
BEDS3
BATHS2 full 1 partial
SQUARE FEET2,334
MLS#3611058
STATUSActive
PROPERTY TYPEResidential - Single Family
SUBDIVISIONHill Property
Property Description
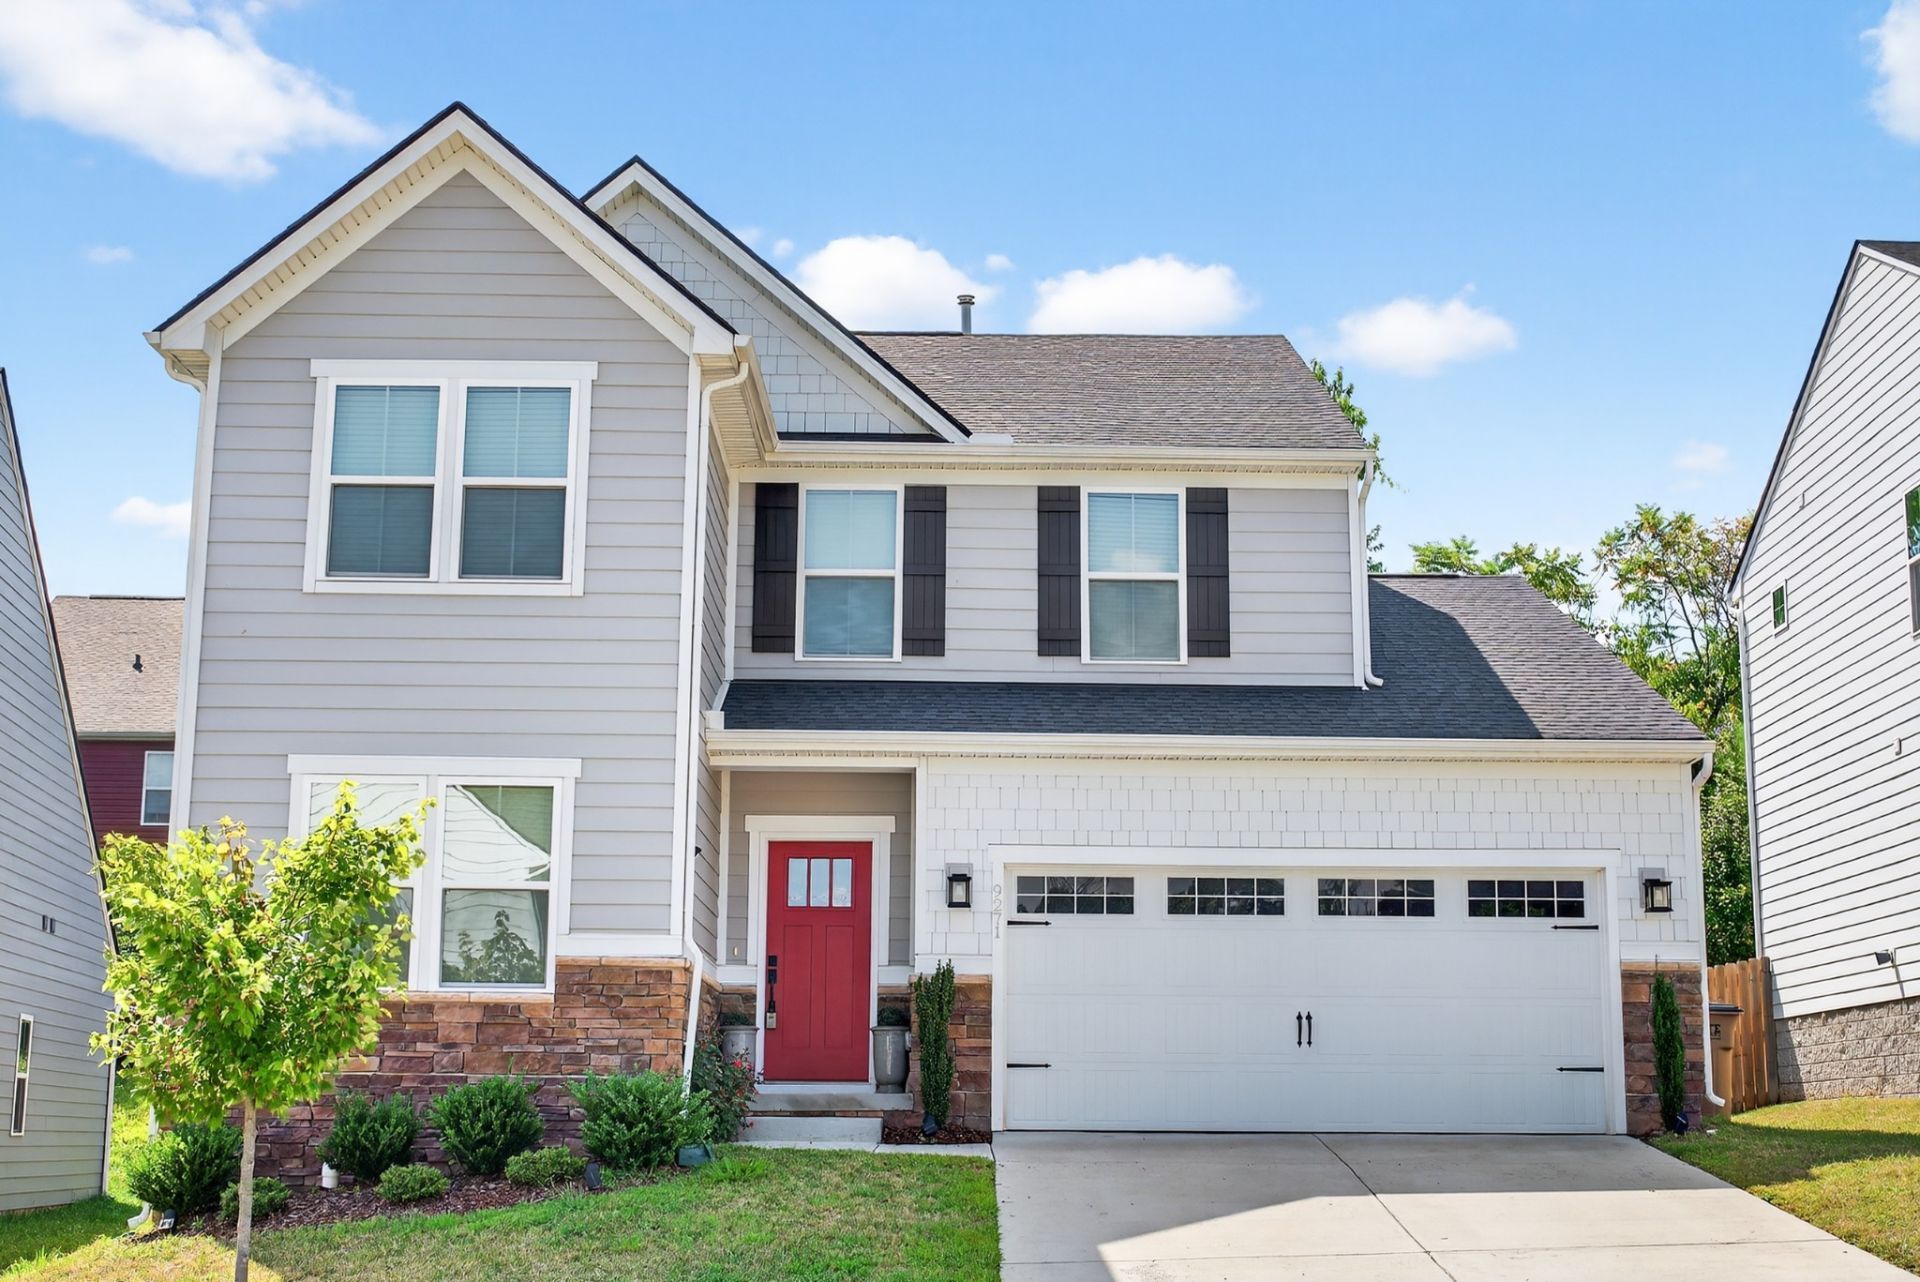
Exceptional Brentwood living in a highly desirable location! This classic 3-bedroom, 2.5-bathroom residence offers 2,352 square feet of well-designed living space with a blend of comfort, functionality, and timeless style. Step inside to discover light-filled main-level living spaces featuring a bright and spacious primary layout, ideal for both everyday relaxing and effortless hosting. The heart of the home flows seamlessly into a well-appointed kitchen offering generous storage and counter space. Upstairs, comfortable secondary bedrooms provide flexible arrangements for family, guests, or a dedicated home office setup. Outside, enjoy a private backyard setting perfect for outdoor dining or leisure. Conveniently situated just minutes from premier Brentwood shopping, dining, parks, and easy commuter access to downtown Nashville-this turn-key property is an outstanding opportunity!
Property Features
Property Type: Residential - Single Family
Basement: None
Cooling: Central Air, Electric
Garage: 2 car attached
Heating: Central, Natural Gas
Lot Size: 0.11 Acres
Roof Type: Shingle
Stories: 2.0
Taxes: $3,724
Year Built: 2022
Amenities
Walk-In Closet(s)
Feature Descriptions
Appliances: Built-In Gas Oven, Built-In Gas Range, Dishwasher, Disposal, ENERGY STAR Qualified Appliances, Microwave
Days on Site: 2
Exterior: Fiber Cement, Stone
Flooring: Carpet, Laminate, Tile
HOA Fee: 50/ Monthly
Lot: Level
Lot Dimensions: 49 X 96
Parcel#: 181110E14200CO
Parking: Garage Faces Front, Concrete
Parking Notes: Garage Faces Front, Concrete
Patio/Porch: Patio
Security: Fire Alarm
Sewer: Public Sewer
Topography: Level
Utilities: Electricity Available, Natural Gas Available, Water Available
Water: Private
Room Sizes
Bedroom 1: 20x12
Bedroom 2: 11x12
Bedroom 3: 10x12
Recreation Room: 11x13
Dining Room: 15x10
Kitchen: 19x11
Living Room: 17x15
Other Room: 11x10
Other Room 2: 13x11
Local Schools
High School: Cane Ridge High School
Middle School: Thurgood Marshall Middle
Elementary School: Henry C. Maxwell Elementary
Listed By / Shown By
Listed By
Agency Name: Keller Williams Realty Nashville/Franklin
Agency Phone: 6157781818
Shown By
Agent Name: Lidia Nathaly De Los Santos
Agent Phone: (646) 713-1018
Agency Title: Crye-Leike Real Estate Services

Source: Nashville MLS
Estimate Your Payment
Estimated Payment
$ 1,808.09 per month $1,324.21 Principal & Interest $310.33 Property Tax $173.54 Homeowner's Insurance
9271 Barco Rd | MLS# 3611058
This single family home located at 9271 Barco Rd , Brentwood, TN 37027 is currently listed for sale with an asking price of $595,000. This property was built in 2022 and has 3 bedrooms and 2 full and 1 partial baths with 2334 sq. ft. Barco Rd is located in the Hill Property subdivision. Search Hill Property real estate on nathaly.crye-leike.com today.