
BEDS4
BATHS3 full 1 partial
SQUARE FEET4,368
MLS#3610774
STATUSActive
PROPERTY TYPEResidential - Single Family
SUBDIVISIONAugust Park
Property Description
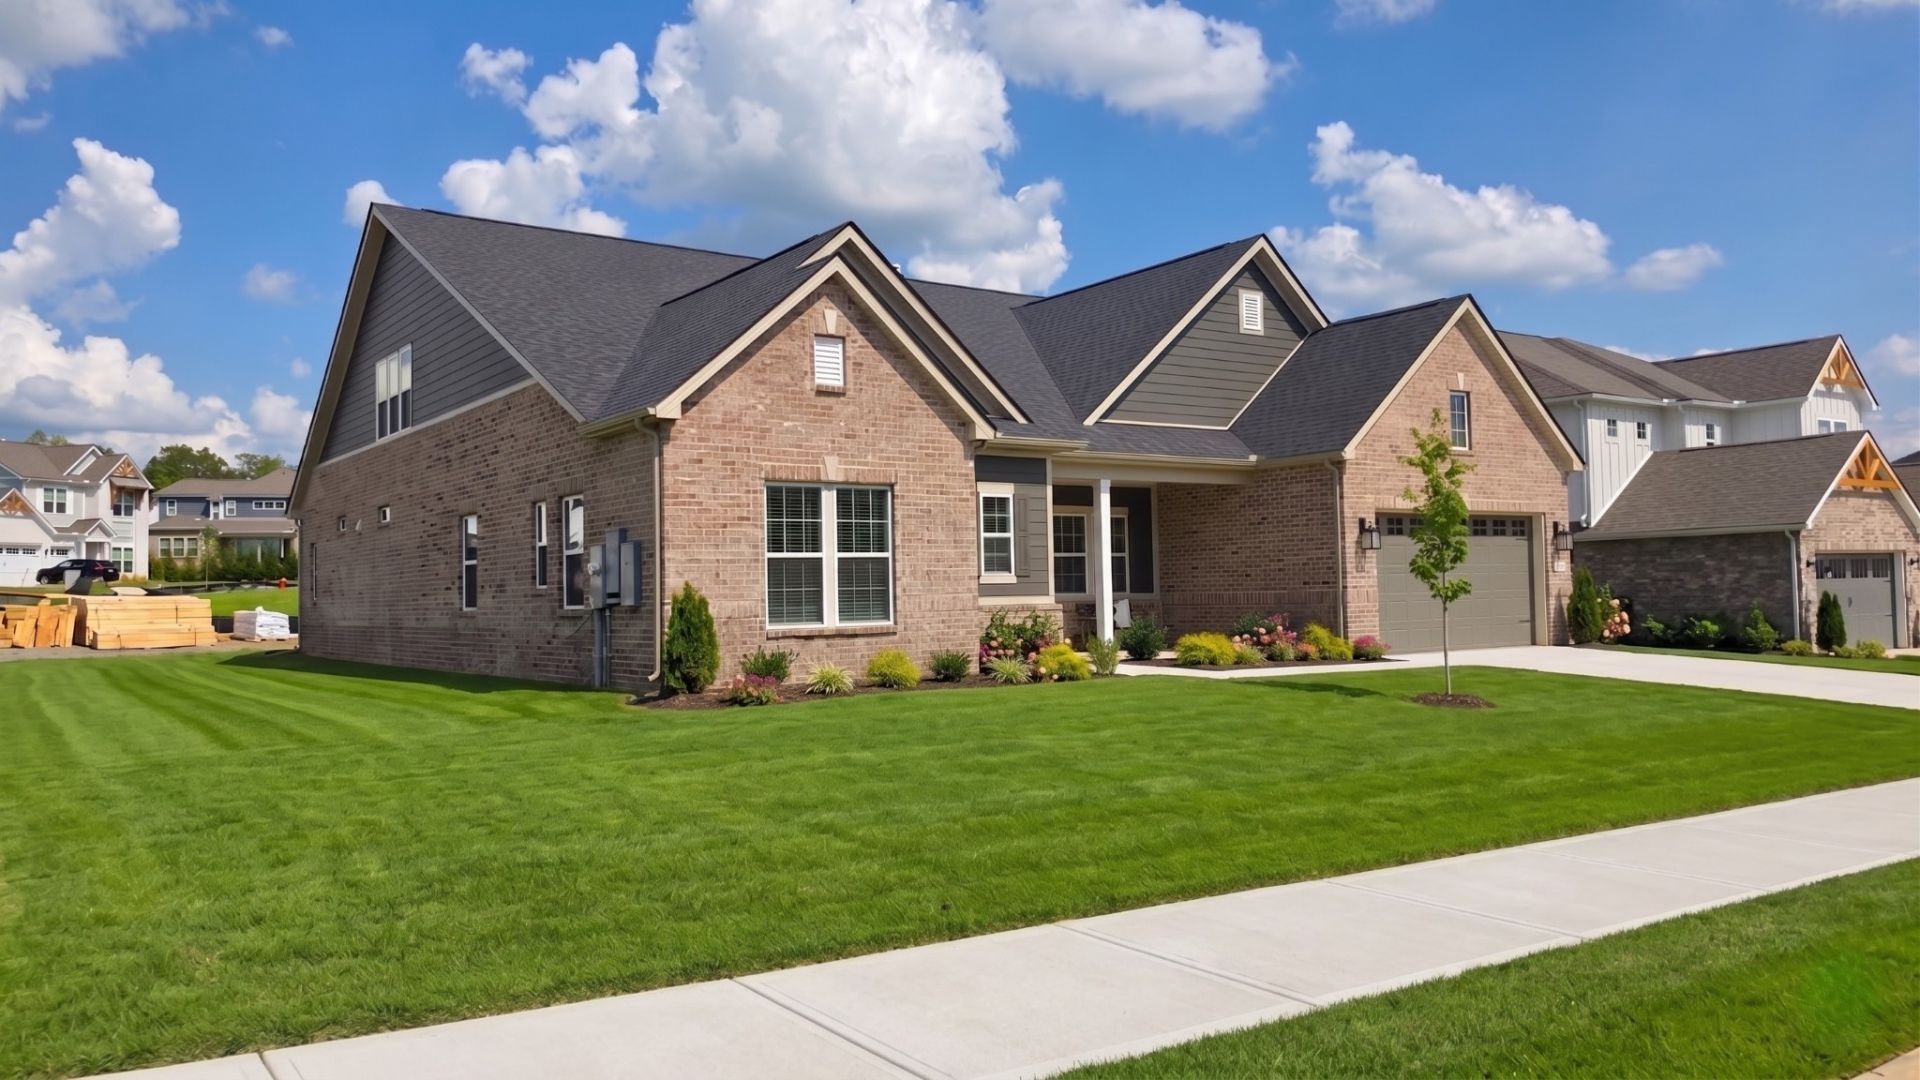
?³ MOVE-IN READY! // ?¨ THE HENLEY AT AUGUST PARK | CORNER LOT 234 is a show-stopping NEW CONSTRUCTION HOME offering a massive 4,368 SQUARE FEET of luxury living in Spring Hill, TN. Quality built with 6 EXTERIOR WALLS, soaring 8' DOORS, and high-end ENGINEERED HARDWOOD FLOORS, this Williamson County property delivers UNMATCHED VALUE. // ð??? BRILLIANT SPLIT FLOOR PLAN: A grand entry foyer offers stunning sightlines through the OPEN FORMAL DINING ROOM and into an expansive living area anchored by a beautiful GAS FIREPLACE. // ð??³ SHOWSTOPPER KITCHEN: Fully equipped for any event, featuring luxury GAS MONOGRAM APPLIANCES including TWO OVENS and a COUNTER-DEPTH FRIDGE, stunning 2CM QUARTZ COUNTERTOPS (featured consistently throughout the entire home!), and a MASSIVE WALK-IN PANTRY large enough for all your bulk essentials. // ð??³ INDOOR/OUTDOOR LIVING: EXPANSIVE SLIDING DOORS seamlessly extend your gathering area onto a DEEP COVERED BACK PORCH overlooking a lush lawn maintained effortlessly by a full yard RAIN BIRD IRRIGATION SYSTEM. // ð???ï¸? PRIMARY RETREAT: Tucked away for ultimate privacy, the MAIN-LEVEL PRIMARY SUITE features a 5-PIECE SPA BATH complete with a SOAKER TUB and TILE SHOWER, plus ultra-convenient access to the owner's LAUNDRY. // ð??? MAIN-LEVEL GUEST WING: Two front guest bedrooms share a JACK-AND-JILL BATH featuring beautiful TILE SHOWERS. In fact, EVERY BEDROOM in this home boasts an oversized WALK-IN CLOSET! // ð??¬ SECOND-FLOOR ENTERTAINMENT ZONE: A private upstairs destination complete with a SPRAWLING GAME ROOM, a dedicated MOVIE THEATER AREA, a 4TH BEDROOM SUITE with a FULL BATH, and EXTENSIVE HOLIDAY STORAGE. // ð??????ï¸? LIFESTYLE & AMENITIES: Enjoy a quiet, walkable community featuring a stunning RESORT-STYLE POOL waiting for the weekend. Zoned for highly sought-after WILLIAMSON COUNTY SCHOOLS. // ð??? PRIME LOCATION: Everyday essentials like Publix and Kroger are conveniently located just 15 minutes away, and the newly opened JUNE LAKE EXIT provides quick a
Property Features
Property Type: Residential - Single Family
Basement: None
Cooling: Central Air
Fireplaces: 1
Garage: 2 car attached
Heating: Central
Stories: 2.0
Taxes: $5,223
Year Built: 2026
Amenities
Air Filter
Bookcases
Built-in Features
Entrance Foyer
Extra Closets
High Ceilings
Open Floorplan
Pantry
Walk-In Closet(s)
High Speed Internet
Kitchen Island
Feature Descriptions
Appliances: Built-In Gas Oven, Built-In Gas Range, Dishwasher, Disposal, Freezer, Microwave, Refrigerator
Association Amenities: Pool, Sidewalks
Days on Site: 2
Exterior: Hardboard Siding, Brick
Fireplace: Family Room, Gas
Flooring: Carpet, Wood, Tile
HOA Fee: 250/ Quarterly
Laundry: Electric Dryer Hookup, Washer Hookup
Lot: Level, Private
Other Equipment: Irrigation System, Air Purifier
Parking: Garage Door Opener, Attached
Parking Notes: Garage Door Opener, Attached
Patio/Porch: Patio, Covered, Porch
Security: Carbon Monoxide Detector(s), Smoke Detector(s)
Sewer: Public Sewer
Topography: Level, Private
Utilities: Water Available
Water: Public
Room Sizes
Bedroom 1: 19x15
Bedroom 2: 11x13
Bedroom 3: 12x11
Bedroom 4: 13x13
Recreation Room: 20x14
Dining Room: 12x13
Kitchen: 20x16
Living Room: 20x19
Other Room: 18x12
Other Room 2: 19x15
Local Schools
High School: Summit High School
Middle School: Spring Station Middle School
Elementary School: Allendale Elementary School
Listed By / Shown By
Listed By
Agency Name: Sekisui House Communities TN, INC
Agency Phone: 6293660400
Shown By
Agent Name: Lidia Nathaly De Los Santos
Agent Phone: (646) 713-1018
Agency Title: Crye-Leike Real Estate Services

Source: Nashville MLS
Estimate Your Payment
Estimated Payment
$ 2,826.60 per month $2,114.27 Principal & Interest $435.25 Property Tax $277.08 Homeowner's Insurance
5955 Hunt Valley Drive | MLS# 3610774
This single family home located at 5955 Hunt Valley Drive, Spring Hill, TN 37174 is currently listed for sale with an asking price of $949,990. This property was built in 2026 and has 4 bedrooms and 3 full and 1 partial baths with 4368 sq. ft. Hunt Valley Drive is located in the August Park subdivision. Search August Park real estate on nathaly.crye-leike.com today.