
BEDS2
BATHS2 full
SQUARE FEET1,298
MLS#3602081
STATUSActive
PROPERTY TYPEResidential - Single Family
SUBDIVISIONBoynton 6
Property Description
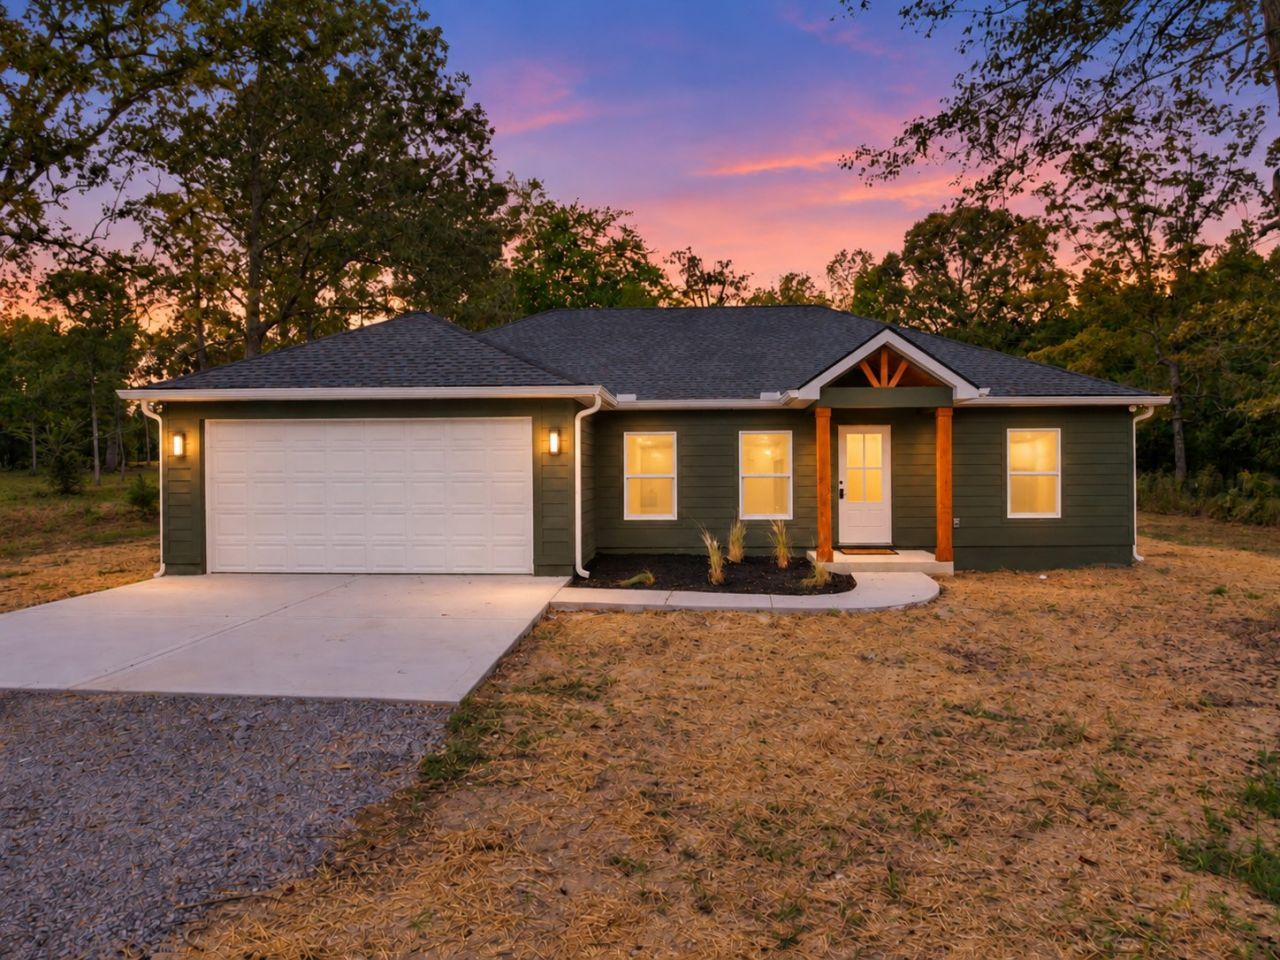
Brand new and ready to welcome you home! This beautiful new construction in Manchester offers an open, easy-flowing floor plan with 2 bedrooms, 2 full baths, plus a versatile flex room perfect for a home office, bonus room, playroom, or whatever fits your lifestyle. The spacious living room opens seamlessly into a beautiful kitchen and dining area, creating a bright, inviting space made for both everyday living and entertaining. Step outside to the covered back patio and enjoy the peaceful green surroundings, or take advantage of the attached 2-car garage for plenty of parking and storage. With everything fresh, new, and move-in ready, all that's left to do is make it yours. **PLUS, preferred lender Jamie Steelman with Team Steelman Mortgage at CMG Home Loans is offering up to 1% toward buyer closing costs or a rate buydown with an acceptable offer when using the preferred lender.** Ask for details and come see this one!
Property Features
Property Type: Residential - Single Family
Basement: None
Cooling: Central Air, Electric
Garage: 2 car attached
Heating: Central, Electric
Lot Size: 1.09 Acres
Stories: 1.0
Taxes: $122
Year Built: 2026
Amenities
Open Floorplan
Walk-In Closet(s)
Kitchen Island
Feature Descriptions
Appliances: Range, Dishwasher, Refrigerator
Days on Site: 1
Exterior: Hardboard Siding
Flooring: Carpet, Luxury Vinyl, Tile
Parcel#: 039 06900 000
Parking: Garage Faces Front
Parking Notes: Garage Faces Front
Patio/Porch: Patio, Covered
Sewer: Septic Tank
Utilities: Electricity Available, Water Available
Water: Private
Room Sizes
Bedroom 1: 13x13
Bedroom 2: 13x11
Recreation Room: 11x11
Dining Room: 14x9
Kitchen: 14x9
Living Room: 18x16
Other Room: 9x5
Local Schools
High School: Coffee County Central High School
Middle School: Coffee County Middle School
Elementary School: North Coffee Elementary
Listed By / Shown By
Listed By
Agency Name: eXp Realty
Agency Phone: 8885195113
Shown By
Agent Name: Lidia Nathaly De Los Santos
Agent Phone: (646) 713-1018
Agency Title: Crye-Leike Real Estate Services

Source: Nashville MLS
Estimate Your Payment
Estimated Payment
$ 848.41 per month $741.11 Principal & Interest $10.17 Property Tax $97.13 Homeowner's Insurance
543 Geneva Boynton Rd | MLS# 3602081
This single family home located at 543 Geneva Boynton Rd, Manchester, TN 37355 is currently listed for sale with an asking price of $333,000. This property was built in 2026 and has 2 bedrooms and 2 full baths with 1298 sq. ft. Geneva Boynton Rd is located in the Boynton 6 subdivision. Search Boynton 6 real estate on nathaly.crye-leike.com today.