
BEDS4
BATHS2 full
SQUARE FEET1,477
MLS#3304778
STATUSActive
PROPERTY TYPEResidential - Single Family
SUBDIVISIONNorthbrook
Property Description
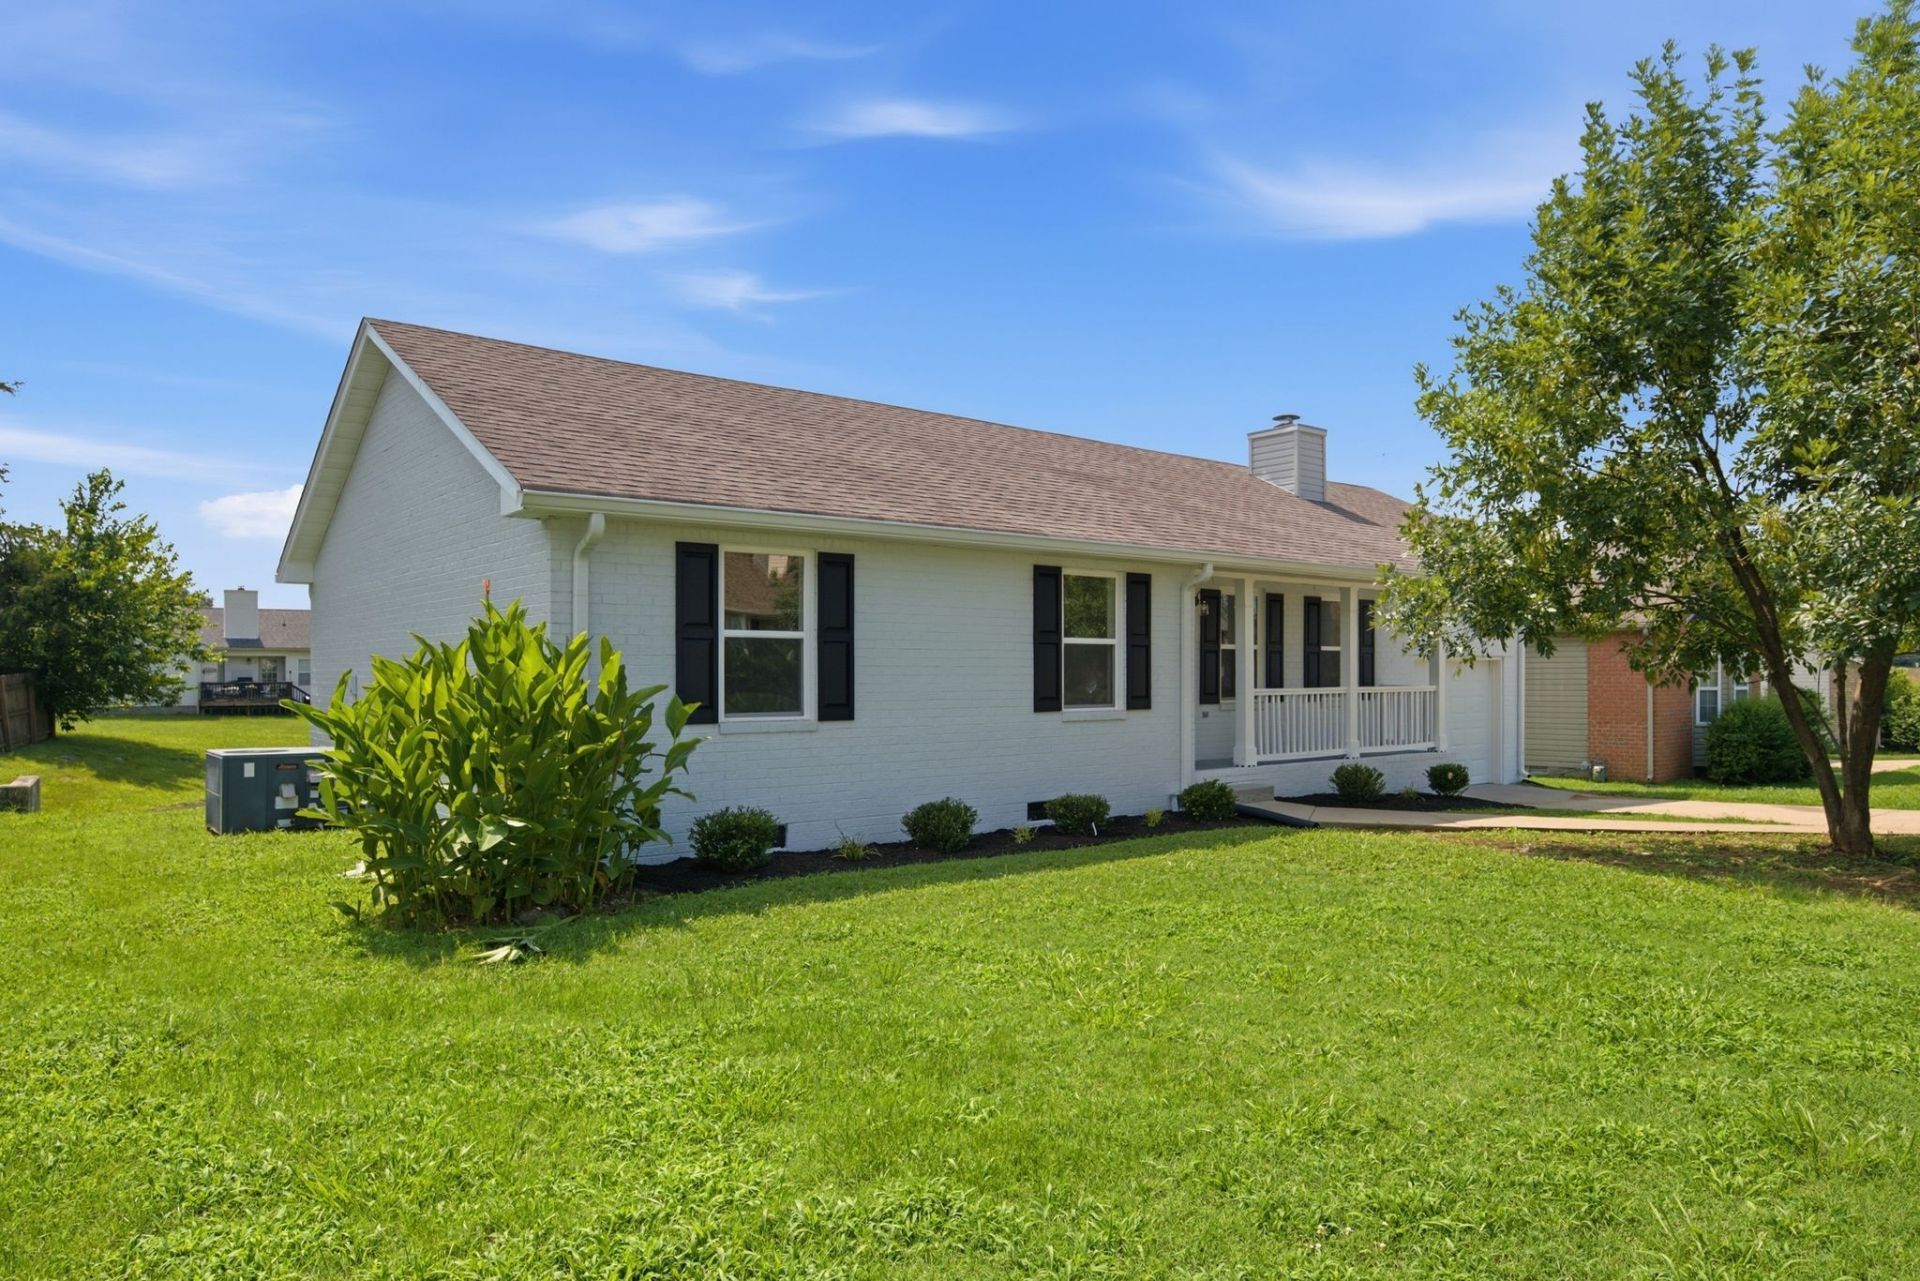
Move right into this beautifully updated 4-bedroom brick home in Northbrook! From the freshly painted white brick exterior to the long list of updates inside, this home is ready for its new owner. The attached garage adds extra convenience, and the curb appeal is hard to miss. Inside, you'll find new windows, fresh paint, remodeled bathrooms, and a stylish kitchen with soft-close cabinets, stainless steel appliances, and modern finishes. The main level features new luxury LVT flooring and new bathroom flooring, while the upstairs has brand-new carpet. Step outside to enjoy new landscaping, gutters, updated lighting, and a brand-new deck. With all updates done, all that's left to do is move in and make it your own!
Property Features
Property Type: Residential - Single Family
Basement: Crawl Space
Cooling: Central Air
Fireplaces: 1
Garage: 1 car attached
Heating: Central
Lot Size: 0.27 Acres
Stories: 2.0
Taxes: $2,720
Year Built: 2000
Feature Descriptions
Appliances: Electric Oven, Electric Range, Dishwasher, Disposal, Microwave, Refrigerator
Days on Site: 3
Exterior: Brick, Wood Siding
Fireplace: Family Room
Flooring: Carpet, Wood, Tile
Laundry: Electric Dryer Hookup, Washer Hookup
Lot Dimensions: 85 X 161
Parcel#: 05007013700
Parking: Garage Faces Front
Parking Notes: Garage Faces Front
Patio/Porch: Deck
Sewer: Public Sewer
Utilities: Water Available
Water: Public
Room Sizes
Bedroom 1: 14x14
Bedroom 2: 13x11
Bedroom 3: 9x9
Bedroom 4: 18x12
Kitchen: 13x12
Living Room: 18x12
Local Schools
High School: Hunters Lane Comp High School
Middle School: Goodlettsville Middle
Elementary School: Ida B. Wells Elementary
Listed By / Shown By
Listed By
Agency Name: Arrive Realty, LLC
Agency Phone: 6158446188
Shown By
Agent Name: Lidia Nathaly De Los Santos
Agent Phone: (646) 713-1018
Agency Title: Crye-Leike Real Estate Services

Source: Nashville MLS
Estimate Your Payment
Estimated Payment
$ 1,145.21 per month $812.11 Principal & Interest $226.67 Property Tax $106.43 Homeowner's Insurance
3916 Patton Hill Rd | MLS# 3304778
This single family home located at 3916 Patton Hill Rd, Nashville, TN 37207 is currently listed for sale with an asking price of $364,900. This property was built in 2000 and has 4 bedrooms and 2 full baths with 1477 sq. ft. Patton Hill Rd is located in the Northbrook subdivision. Search Northbrook real estate on nathaly.crye-leike.com today.