
BEDS3
BATHS2 full 1 partial
SQUARE FEET2,775
MLS#3611265
STATUSActive
PROPERTY TYPEResidential -
Property Description
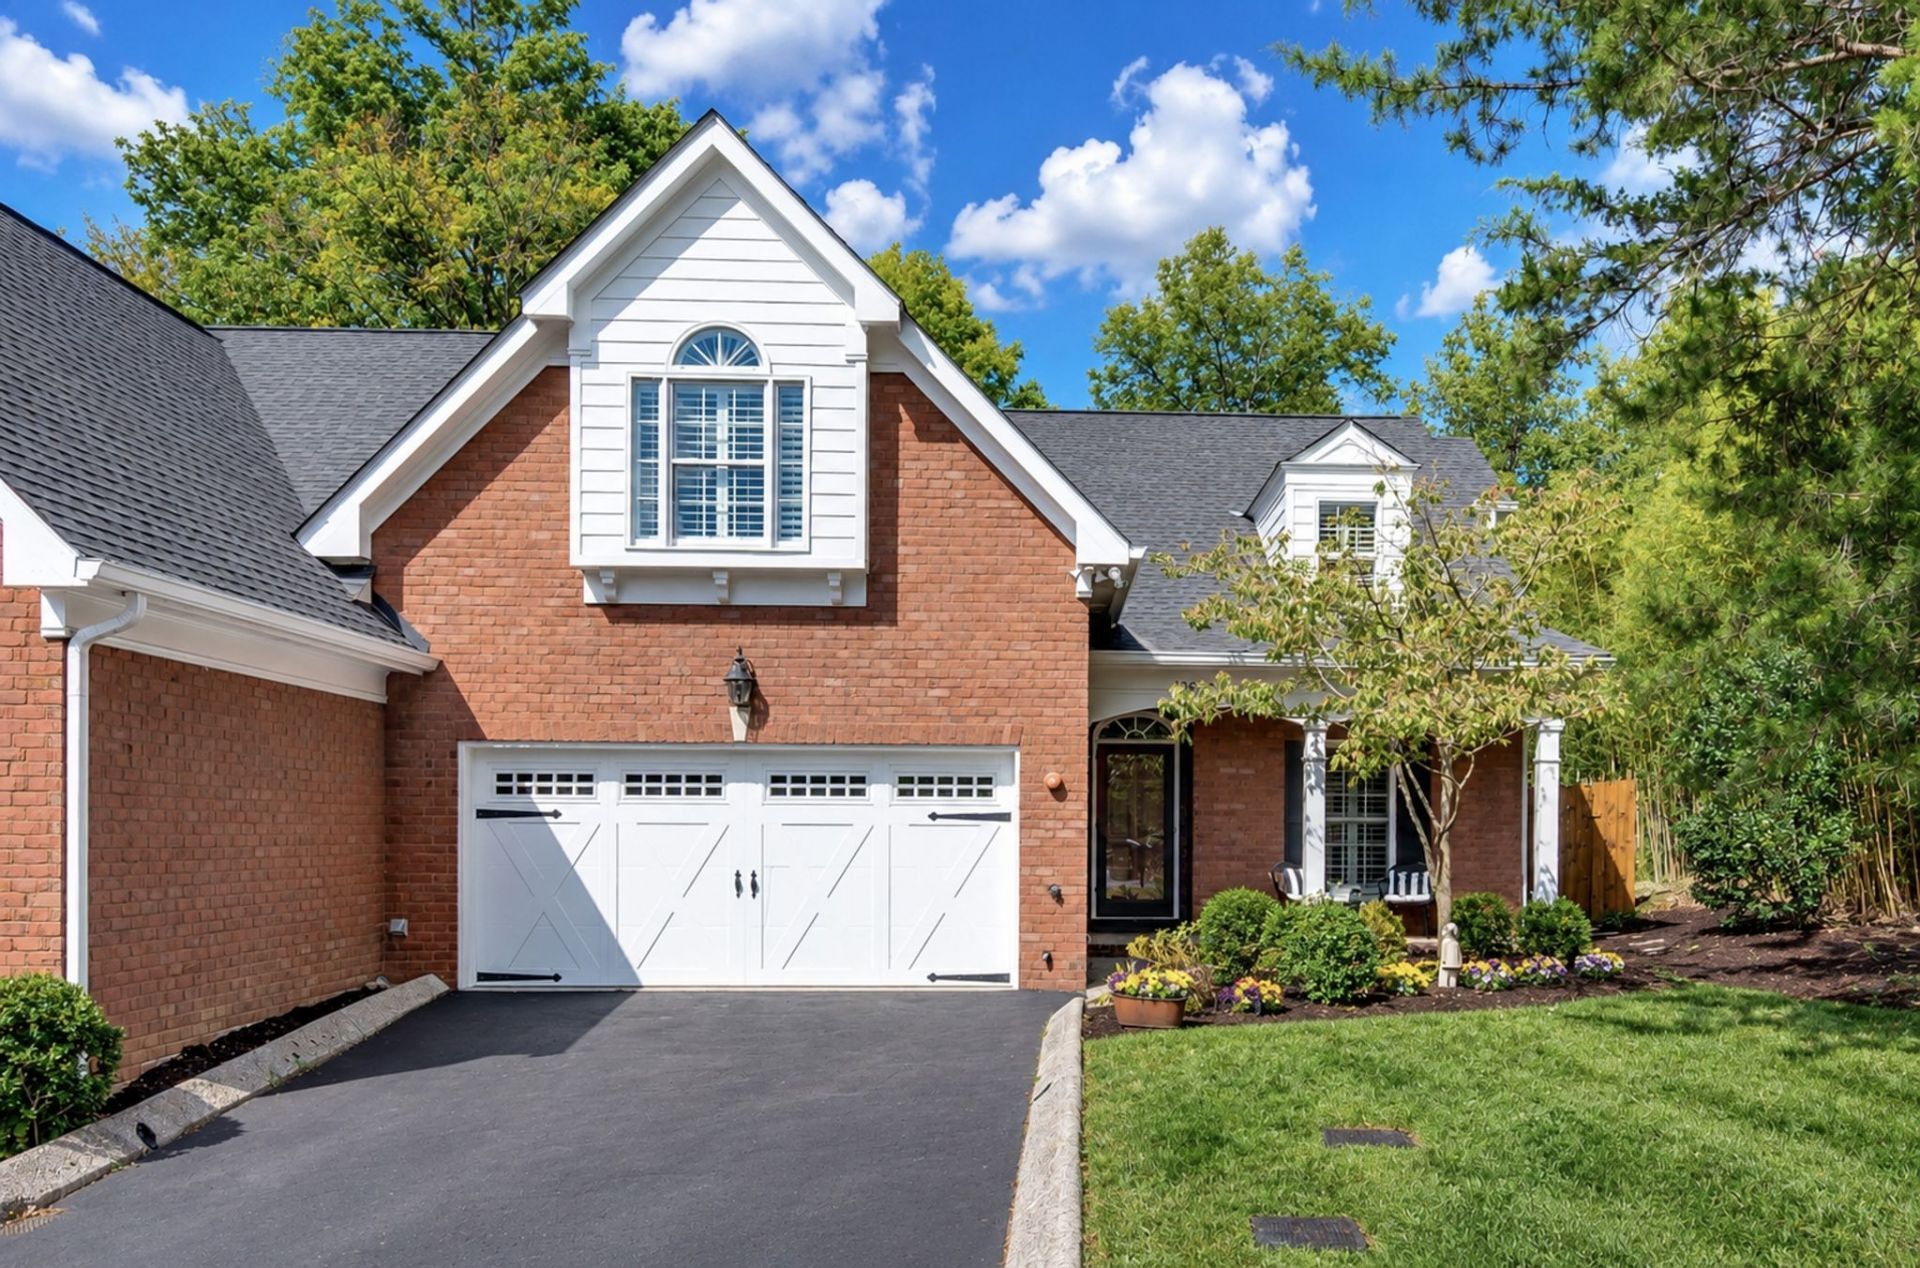
See this hidden gem located in a quiet boutique community in the heart of Green Hills! Walkable to Julia Green Elementary with a home that feels easy, polished, and connected to everything nearby. This renovated 3-bedroom, 2.5-bath condo at 3302A Hobbs Rd offers the luxury of hardwood floors, plantation shutters, detailed trim, fresh paint, and a welcoming layout with both formal and casual spaces. The kitchen opens to the main living area and features a large island, gas range, stainless appliances, warm wood cabinetry, and updated pendant lighting. A fireplace anchors the main living room, while the upstairs bonus room gives you flexible space for movie nights, games, or playroom. Experience one of the standout features is the oversized screened-in porch with a second fireplace, wood ceiling, tile flooring, and views of the private fenced backyard. Host your favorite gatherings this fall on the porch. Outside, the level fenced backyard is landscaped with mature trees, lawn space, river rock beds, and a stepping-stone path. A 2-car attached garage adds everyday convenience, and the HOA covers lawn care. The roof is about 4 years old, and the home is walkable to Green Hills restaurants, Whole Foods, and The Mall at Green Hills. Located in a community where everyone knows each other and creates neighborly space together.
Property Features
Property Type: Residential -
Basement: None
Cooling: Ceiling Fan(s), Central Air, Dual
Fireplaces: 2
Garage: 2 car attached
Heating: Central
Lot Size: 0.04 Acres
Roof Type: Asphalt
Stories: 2.0
Taxes: $7,588
Year Built: 2006
Amenities
Bookcases
Ceiling Fan(s)
Entrance Foyer
High Ceilings
Walk-In Closet(s)
Kitchen Island
Feature Descriptions
Appliances: Gas Oven, Gas Range, Dishwasher, Disposal, Microwave, Refrigerator, Stainless Steel Appliance(s), Water Purifier
Association Amenities: Underground Utilities
Exterior: Brick
Fencing: Back Yard
Fireplace: Great Room
Flooring: Carpet, Wood, Tile
HOA Fee: 370/ Monthly
Lot: Cul-De-Sac
Parcel#: 131010Q00300CO
Parking: Garage Door Opener, Garage Faces Front
Parking Notes: Garage Door Opener, Garage Faces Front
Patio/Porch: Porch, Covered, Deck, Screened
Sewer: Public Sewer
Topography: Cul-De-Sac
Utilities: Water Available
Water: Public
Room Sizes
Bedroom 1: 14x13
Bedroom 2: 15x12
Bedroom 3: 13x11
Recreation Room: 12x20
Dining Room: 12x11
Kitchen: 15x11
Living Room: 17x16
Other Room: 10x7
Other Room 2: 7x5
Local Schools
High School: Hillsboro Comp High School
Middle School: John Trotwood Moore Middle
Elementary School: Julia Green Elementary
Listed By / Shown By
Listed By
Agency Name: Berkshire Hathaway HomeServices Woodmont Realty
Agency Phone: 6152923552
Shown By
Agent Name: Lidia Nathaly De Los Santos
Agent Phone: (646) 713-1018
Agency Title: Crye-Leike Real Estate Services

Source: Nashville MLS
Estimate Your Payment
Estimated Payment
$ 3,086.64 per month $2,169.93 Principal & Interest $632.33 Property Tax $284.38 Homeowner's Insurance
3302 Hobbs Rd, Unit Unit A | MLS# 3611265
This home located at 3302 Hobbs Rd, Unit Unit A, Nashville, TN 37215 is currently listed for sale with an asking price of $975,000. This property was built in 2006 and has 3 bedrooms and 2 full and 1 partial baths with 2775 sq. ft. Search Nashville real estate on nathaly.crye-leike.com today.