
BEDS3
BATHS3 full
SQUARE FEET1,760
MLS#3604022
STATUSActive
PROPERTY TYPEResidential -
SUBDIVISIONBeverly Heights
Property Description
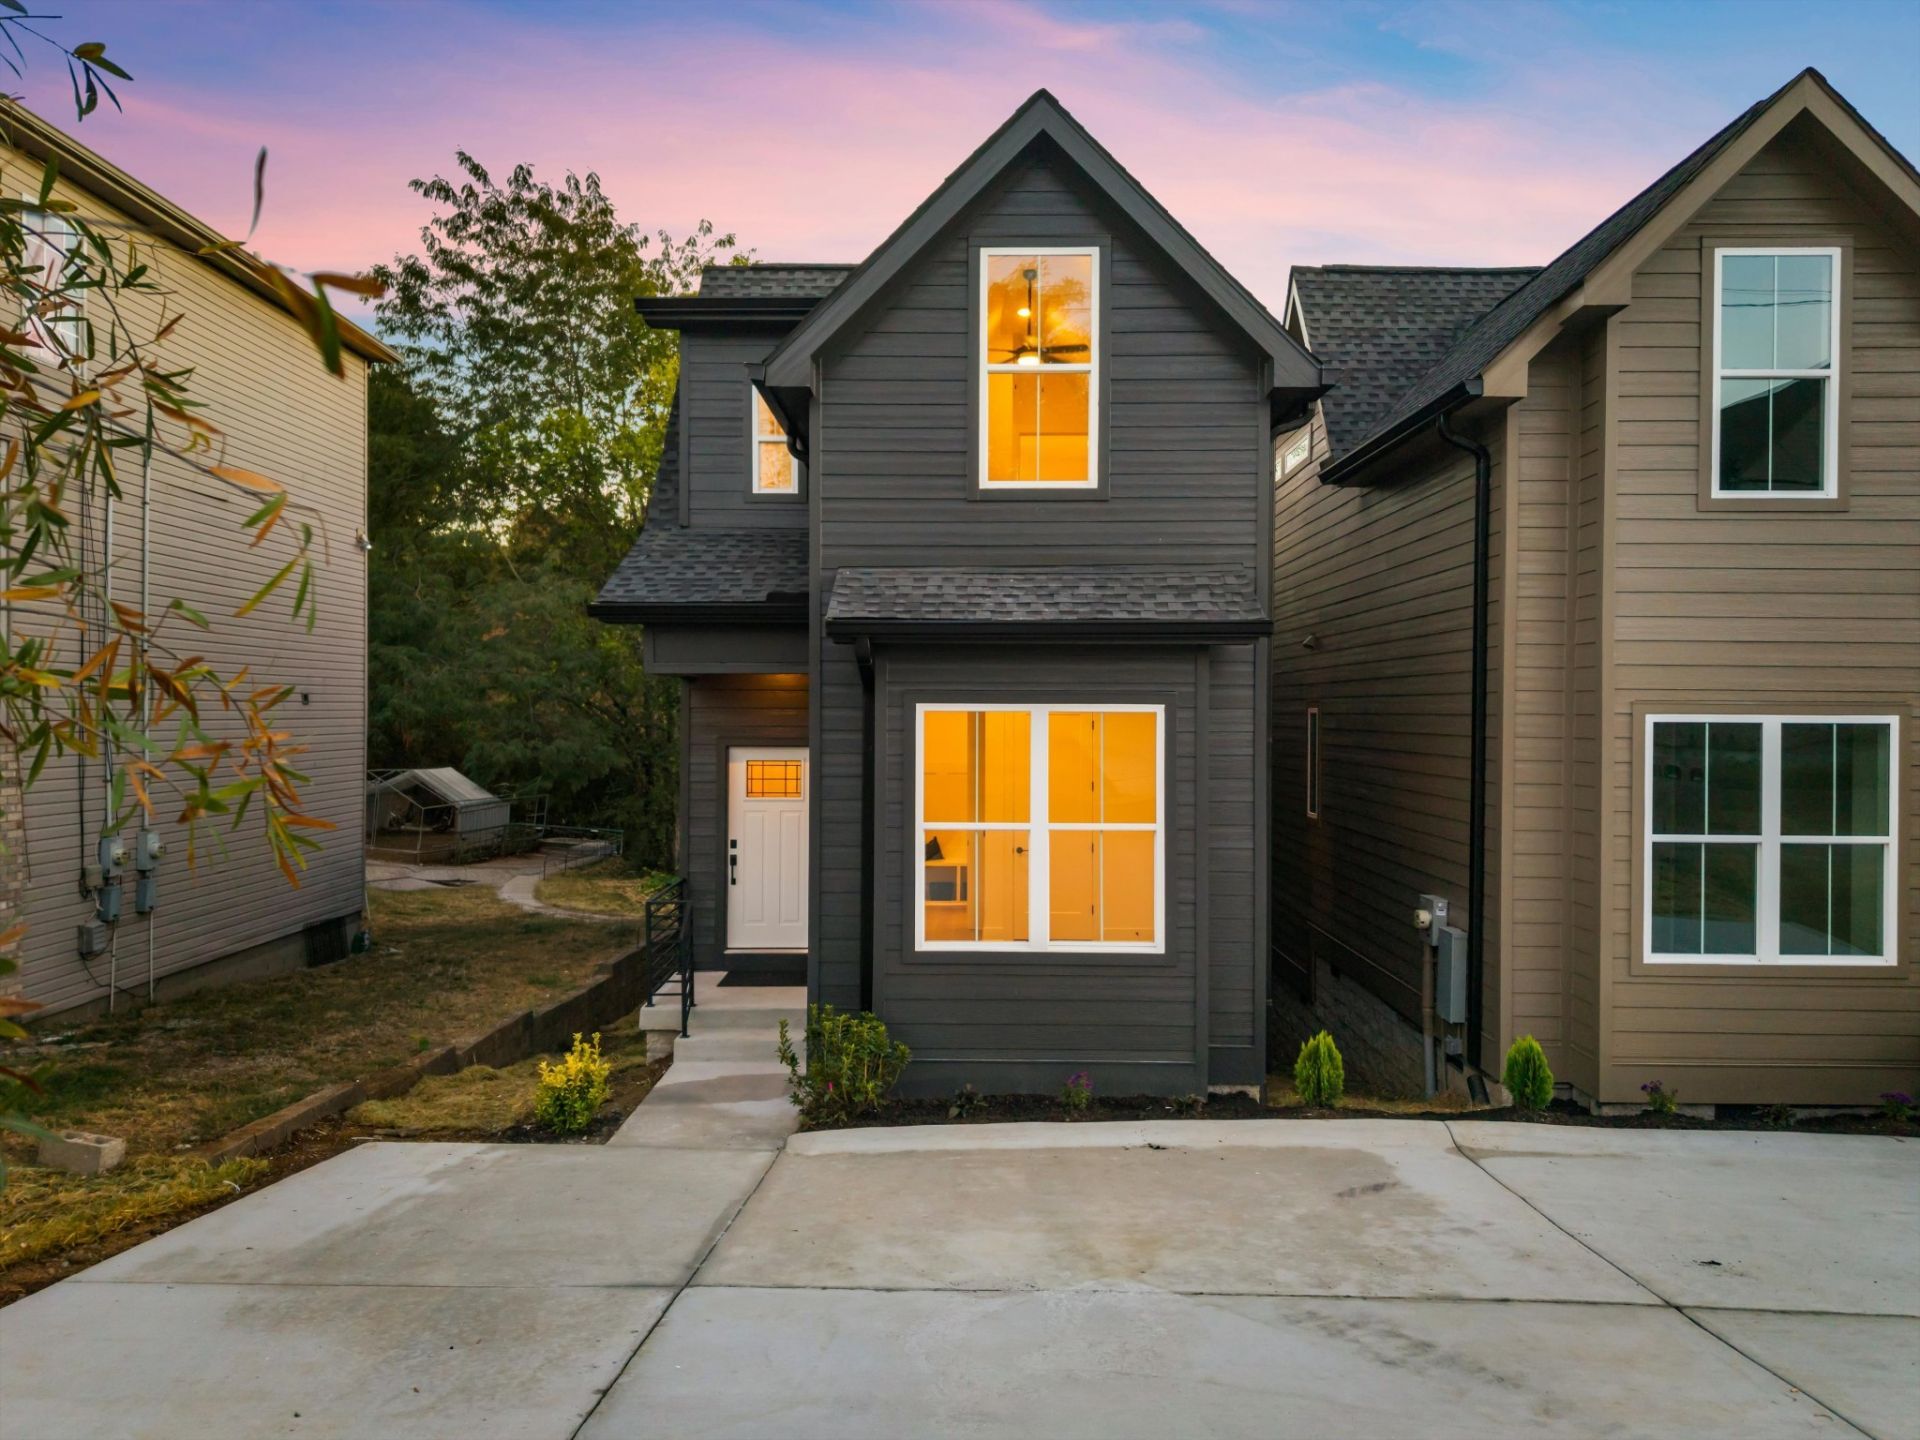
Elevated design. Thoughtful craftsmanship. Unbeatable value. Intentionally designed from top to bottom, with an exceptional level of craftsmanship and style thats rarely found at this price point. Featuring 3 spacious bedrooms - 3 full baths - a open and inviting floor plan - tall ceilings - designer finishes and selections - and so much more for under 500k. The kitchen is beautifully wrapped in custom shaker cabinetry, sleek quartz counters, champagne gold details, a stainless steel Samsung appliance package, and multiple storage options. The primary suite offers tall vaulted ceilings - double vanities - a walk-in shower - and hand-laid ceramic tiles. Each additional bedroom features its own bath, offering comfort and privacy for family and guests alike. Completing the home is a oversized covered rear deck, and a spacious, flat, fully fenced in backyard - offering the perfect blend of privacy, functionality, and room to entertain. A home where exceptional craftsmanship meets attainable luxury with the the heart of the city just moments away. - 320A Flora Maxwell.
Property Features
Property Type: Residential -
Basement: Yes
Basement: Crawl Space, Exterior Entry, Unfinished
Cooling: Ceiling Fan(s), Central Air, Electric
Fireplaces: 1
Heating: Central, Electric
Lot Size: 0.17 Acres
Stories: 2.0
Taxes: $0
Year Built: 2026
Amenities
Built-in Features
Ceiling Fan(s)
Entrance Foyer
Extra Closets
High Ceilings
Open Floorplan
Pantry
Walk-In Closet(s)
High Speed Internet
Kitchen Island
Feature Descriptions
Appliances: Electric Oven, Electric Range, Dishwasher, Disposal, Microwave, Refrigerator, Stainless Steel Appliance(s)
Days on Site: 1
Exterior: Hardboard Siding
Fencing: Back Yard
Fireplace: Electric, Living Room
Flooring: Wood, Tile
Laundry: Electric Dryer Hookup, Washer Hookup
Lot: Cleared, Level, Private, Wooded
Lot Dimensions: 50 X 145
Parcel#: 14707013300
Patio/Porch: Deck, Covered
Security: Smoke Detector(s)
Sewer: Public Sewer
Topography: Cleared, Level, Private, Wooded
Utilities: Electricity Available, Water Available
Water: Public
Room Sizes
Bedroom 1: 16x13
Bedroom 2: 16x12
Bedroom 3: 9x11
Dining Room: 11x10
Kitchen: 12x10
Living Room: 14x10
Local Schools
High School: John Overton Comp High School
Middle School: Croft Design Center
Elementary School: Norman Binkley Elementary
Listed By / Shown By
Listed By
Agency Name: Keller Williams Realty Nashville/Franklin
Agency Phone: 6157781818
Shown By
Agent Name: Lidia Nathaly De Los Santos
Agent Phone: (646) 713-1018
Agency Title: Crye-Leike Real Estate Services

Source: Nashville MLS
Estimate Your Payment
Estimated Payment
$ 1,258.36 per month $1,112.56 Principal & Interest $0.00 Property Tax (data not provided by mls) $145.80 Homeowner's Insurance
320a Flora Maxwell Rd | MLS# 3604022
This home located at 320a Flora Maxwell Rd , Nashville, TN 37211 is currently listed for sale with an asking price of $499,900. This property was built in 2026 and has 3 bedrooms and 3 full baths with 1760 sq. ft. 320a Flora Maxwell Rd is located in the Beverly Heights subdivision. Search Beverly Heights real estate on nathaly.crye-leike.com today.