
BEDS3
BATHS3 full 1 partial
SQUARE FEET2,341
MLS#3610962
STATUSActive
PROPERTY TYPEResidential - Townhouse
SUBDIVISIONWesthaven Sec 44
Property Description
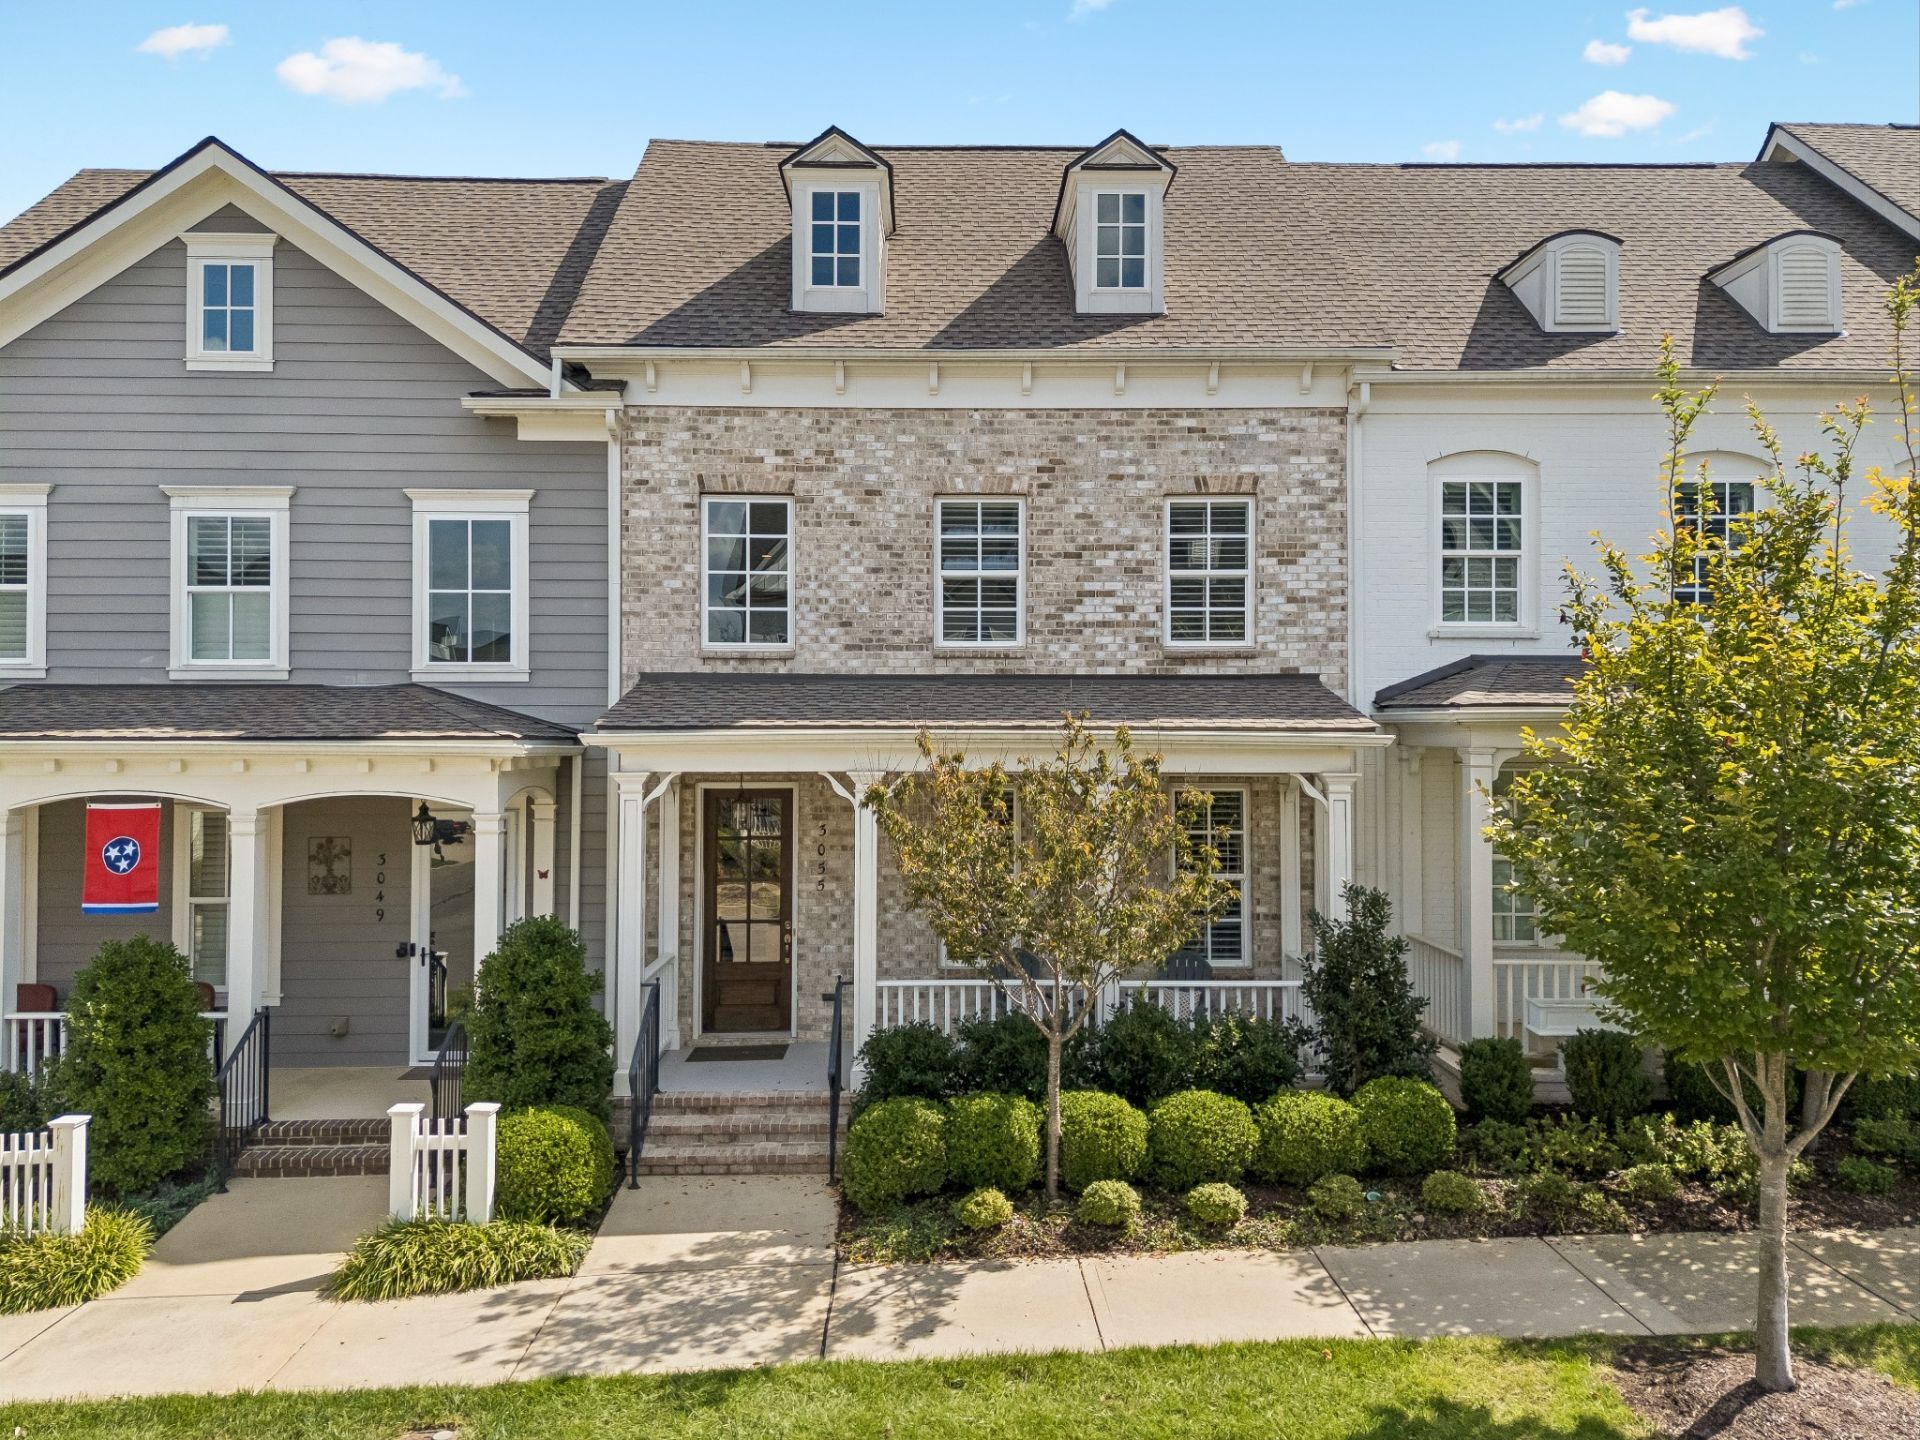
Beautifully maintained 3-bedroom, 3.5-bath townhome tucked along a quiet street in the heart of Westhaven. A welcoming rocking-chair front porch sets the tone, while the open-concept interior offers comfortable, easy living. The spacious living room features a fireplace and flows seamlessly into the kitchen and dining areas, creating an inviting space for everyday living and entertaining. Out back, enjoy a private, low-maintenance outdoor space-ideal for those looking for an easy lock-and-leave lifestyle. Enjoy all that Westhaven has to offer, including resort-style pools, fitness facilities, tennis and pickleball courts, parks, walking trails, golf, and a vibrant town center with restaurants, shops and community events. Thoughtfully cared for and move-in ready, this home offers the perfect combination of charm, convenience and the Westhaven lifestyle. Easy to show!
Property Features
Property Type: Residential - Townhouse
Basement: None
Cooling: Central Air, Electric
Fireplaces: 1
Garage: 2 car attached
Heating: Central, Natural Gas
Home Style: Traditional
Lot Size: 0.07 Acres
Roof Type: Shingle
Stories: 2.0
Taxes: $3,481
Year Built: 2018
Amenities
Entrance Foyer
Walk-In Closet(s)
Feature Descriptions
Appliances: Electric Oven, Cooktop, Dishwasher, Disposal, Microwave
Association Amenities: Clubhouse, Fitness Center, Golf Course, Park, Pickleball Court(s), Playground, Pool, Sidewalks, Tennis Court(s), Underground Utilities, Trail(s)
Days on Site: 1
Exterior: Fiber Cement, Brick
Fencing: Privacy
Fireplace: Den
Flooring: Carpet, Wood, Tile
HOA Fee: 296/ Monthly
Laundry: Washer Hookup
Lot: Level
Lot Dimensions: 24 X 135
Other Equipment: Irrigation System
Parcel#: 094077G D 04400 00005077G
Parking: Garage Door Opener, Garage Faces Rear, Concrete
Parking Notes: Garage Door Opener, Garage Faces Rear, Concrete
Patio/Porch: Porch, Covered, Patio
Security: Fire Alarm
Sewer: Public Sewer
Topography: Level
Utilities: Electricity Available, Natural Gas Available, Water Available
Water: Public
Room Sizes
Bedroom 1: 15x15
Bedroom 2: 13x15
Bedroom 3: 11x12
Recreation Room: 12x30
Dining Room: 8x11
Kitchen: 10x14
Living Room: 16x16
Local Schools
High School: Independence High School
Middle School: Hillsboro Elementary/ Middle School
Elementary School: Pearre Creek Elementary School
Listed By / Shown By
Listed By
Agency Name: Onward Real Estate
Agency Phone: 6152345180
Shown By
Agent Name: Lidia Nathaly De Los Santos
Agent Phone: (646) 713-1018
Agency Title: Crye-Leike Real Estate Services

Source: Nashville MLS
Estimate Your Payment
Estimated Payment
$ 2,553.08 per month $2,000.78 Principal & Interest $290.08 Property Tax $262.21 Homeowner's Insurance
3055 Cheever St | MLS# 3610962
This townhouse located at 3055 Cheever St , Franklin, TN 37064 is currently listed for sale with an asking price of $899,000. This property was built in 2018 and has 3 bedrooms and 3 full and 1 partial baths with 2341 sq. ft. Cheever St is located in the Westhaven Sec 44 subdivision. Search Westhaven Sec 44 real estate on nathaly.crye-leike.com today.