
BEDS5
BATHS5 full
SQUARE FEET5,467
MLS#3610918
STATUSActive
PROPERTY TYPEResidential - Single Family
SUBDIVISIONStokes Tract
Property Description
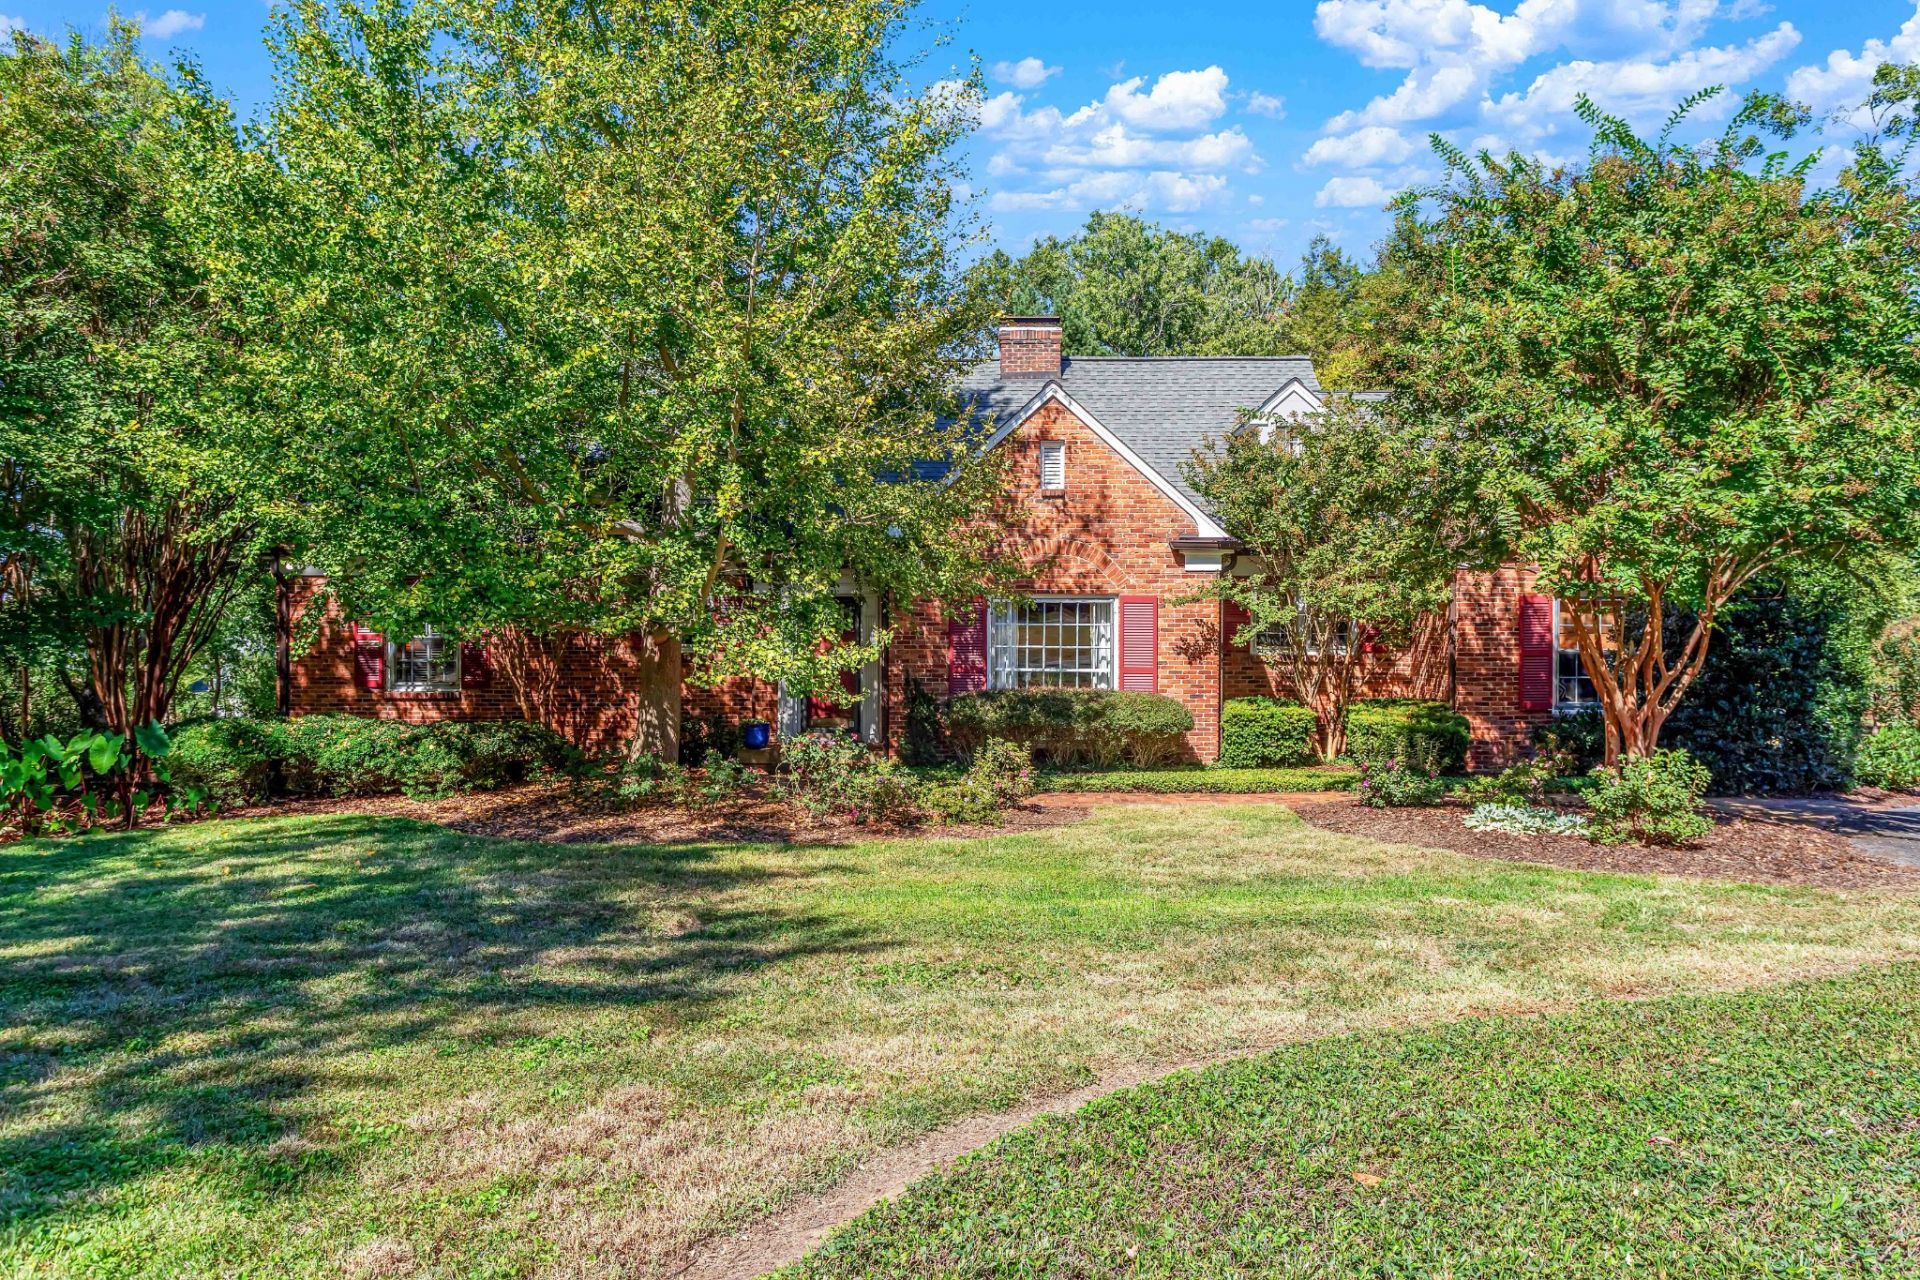
Unbeatable charm and character in the highly sought-after Woodmont/Golf Club Lane neighborhood! This classic brick Cape Cod is ideally positioned on a fabulous, level corner lot surrounded by mature landscaping. Hardwood floors, multiple main-level bedrooms, and a spacious upstairs primary suite offer flexibility for a variety of lifestyles. The formal living room features a fireplace and built-ins, complemented by an inviting dining room and an enormous bonus room. Well maintained and loved family home ~This home features an attached 3-car garage with a large bonus room above. The finished basement provides a wonderful option for multi-generational living, complete with a separate entrance, fireplace, and full bath. Just minutes from Green Hills shopping and dining, Vanderbilt and Belmont Universities, and approximately 10 minutes to downtown.A true Nashville gem with incredible potential-enjoy it as-is, add your personal touches, or take this special property to the next level. A phenomenal location and a rare opportunity to create something truly exceptional.
Property Features
Property Type: Residential - Single Family
Basement: Yes
Basement: Exterior Entry, Finished
Cooling: Central Air
Fireplaces: 2
Garage: 3 car attached
Heating: Central
Home Style: Cape Cod
Lot Size: 0.69 Acres
Roof Type: Asphalt
Stories: 2.0
Taxes: $10,726
Year Built: 1944
Feature Descriptions
Appliances: Built-In Electric Oven, Gas Range, Dishwasher, Disposal, Refrigerator
Days on Site: 1
Exterior: Hardboard Siding, Brick
Fireplace: Gas
Flooring: Carpet, Wood, Tile
Lot Dimensions: 150 X 200
Parcel#: 11702013800
Parking: Garage Faces Rear
Parking Notes: Garage Faces Rear
Security: Smoke Detector(s)
Sewer: Public Sewer
Utilities: Water Available
Water: Public
Room Sizes
Bedroom 1: 20x13
Bedroom 2: 14x14
Bedroom 3: 13x13
Bedroom 4: 10x9
Recreation Room: 42x18
Dining Room: 14x14
Kitchen: 12x11
Living Room: 24x15
Other Room: 16x11
Other Room 2: 15x13
Local Schools
High School: Hillsboro Comp High School
Middle School: John Trotwood Moore Middle
Elementary School: Julia Green Elementary
Listed By / Shown By
Listed By
Agency Name: Zeitlin Sotheby's International Realty
Agency Phone: 6153830183
Shown By
Agent Name: Lidia Nathaly De Los Santos
Agent Phone: (646) 713-1018
Agency Title: Crye-Leike Real Estate Services

Source: Nashville MLS
Estimate Your Payment
Estimated Payment
$ 5,550.71 per month $4,117.30 Principal & Interest $893.83 Property Tax $539.58 Homeowner's Insurance
2301 Oxford Rd | MLS# 3610918
This single family home located at 2301 Oxford Rd, Nashville, TN 37215 is currently listed for sale with an asking price of $1,850,000. This property was built in 1944 and has 5 bedrooms and 5 full baths with 5467 sq. ft. Oxford Rd is located in the Stokes Tract subdivision. Search Stokes Tract real estate on nathaly.crye-leike.com today.