
BEDS5
BATHS3 full 1 partial
SQUARE FEET3,050
MLS#3601925
STATUSActive
PROPERTY TYPEResidential - Single Family
SUBDIVISIONHolders Ridge
Property Description
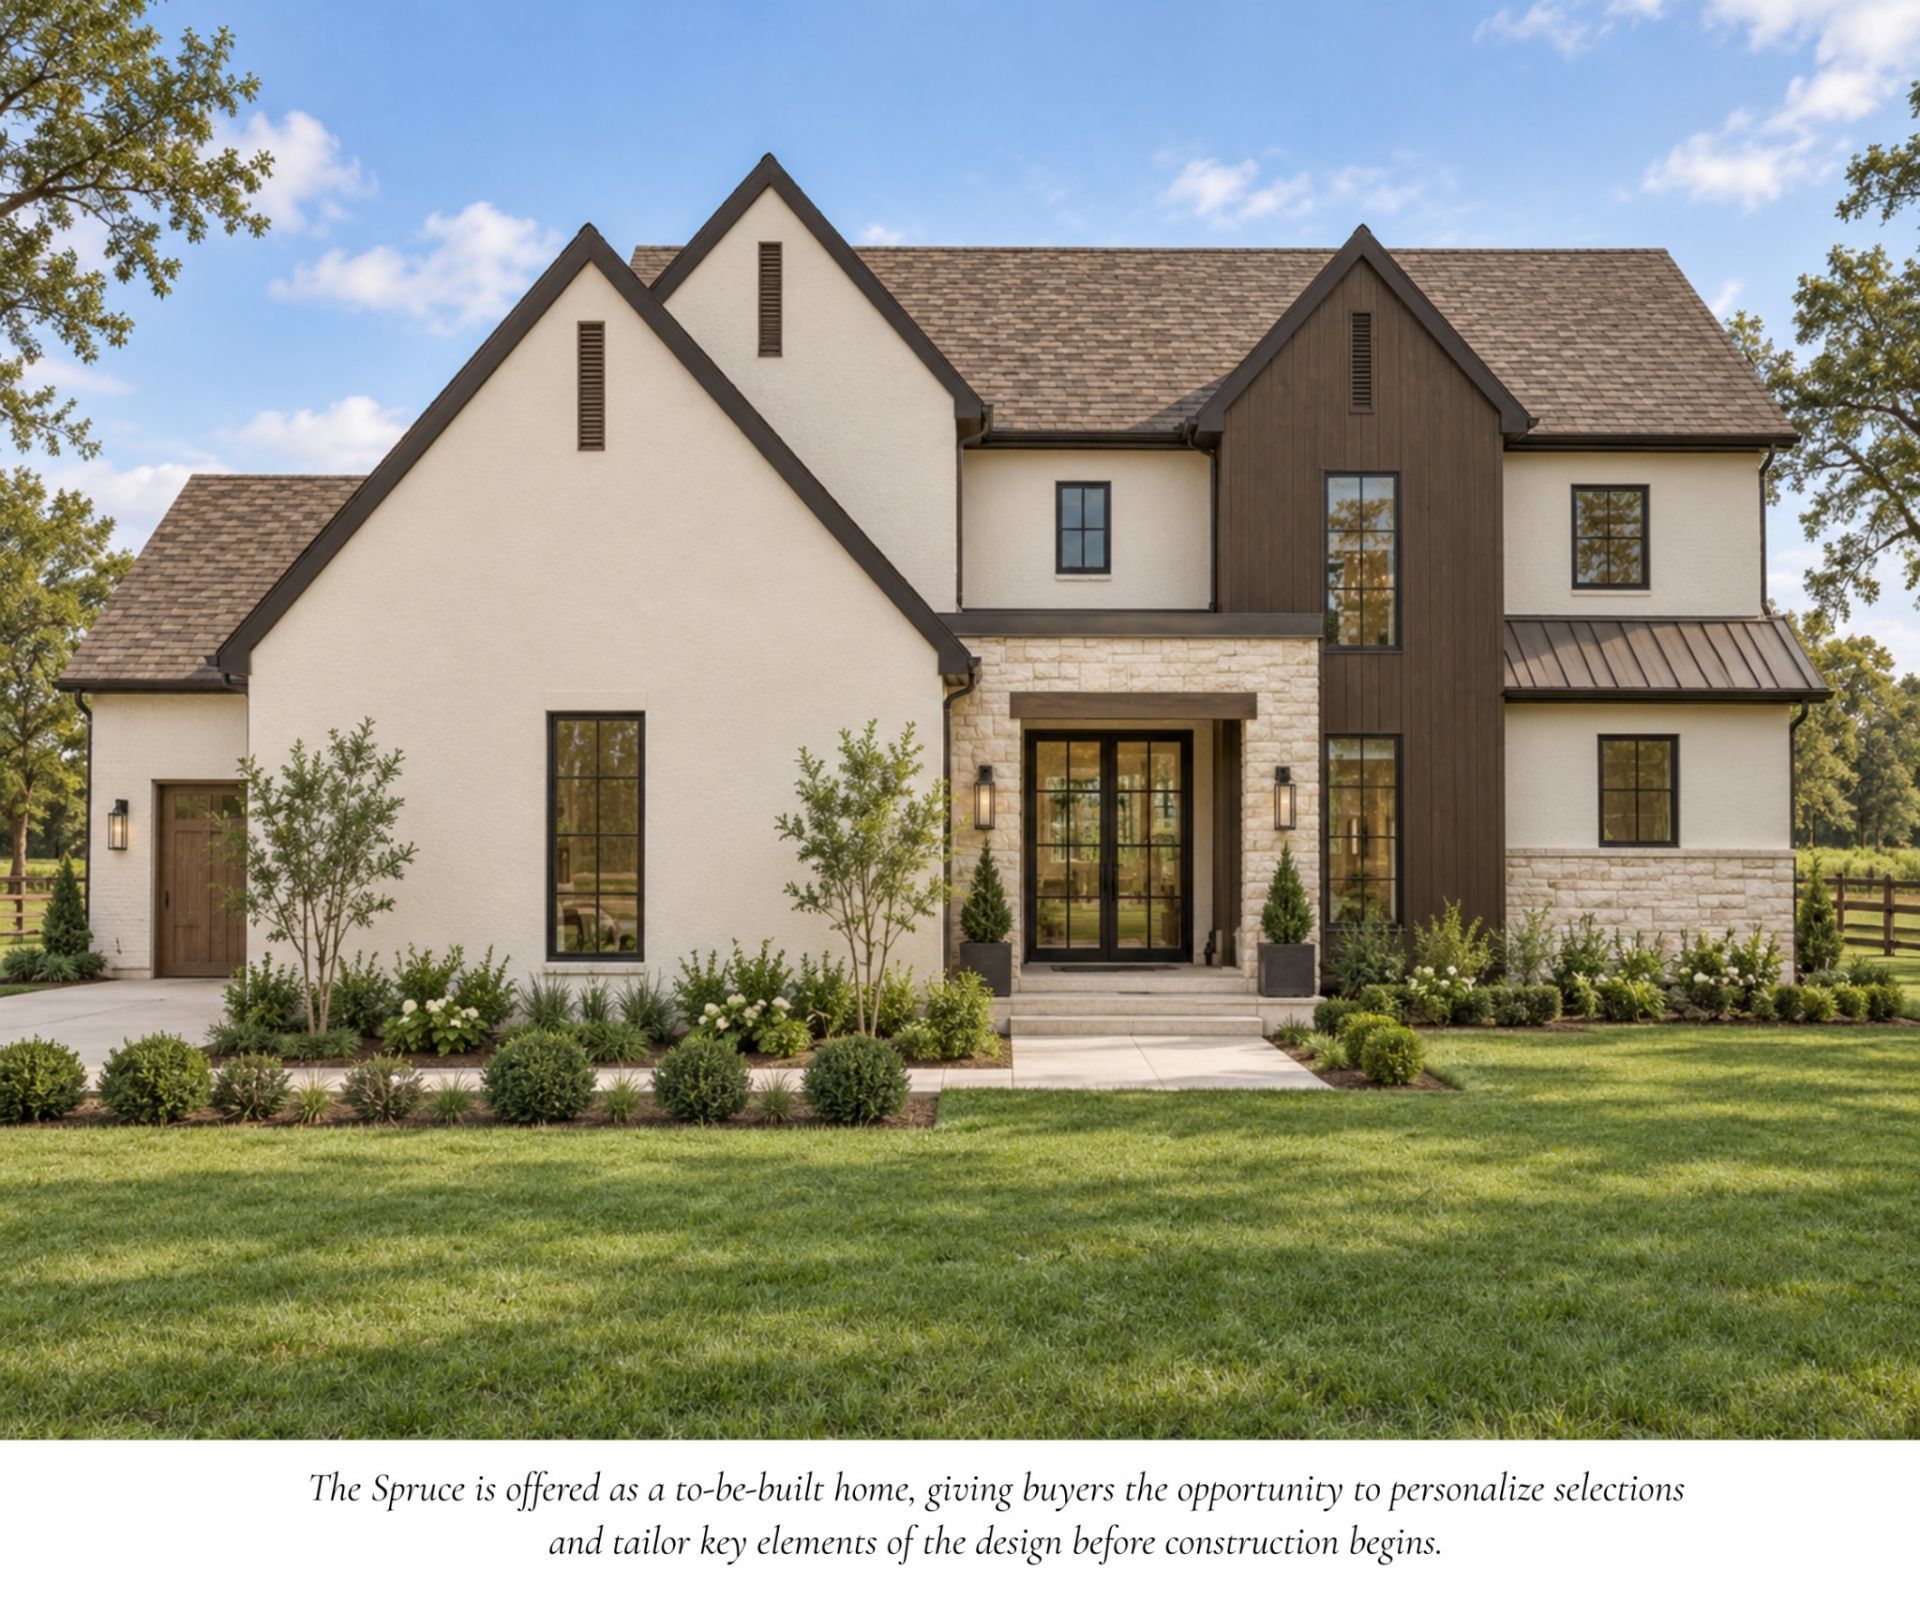
Meet The Spruce - a thoughtfully designed new-construction home where modern luxury meets everyday livability. This proposed 5 bedroom, 3.5-bath floor plan makes an impression with soaring two-story ceilings in the great room, abundant natural light, and an open layout designed for both everyday living and entertaining. The kitchen is complemented by a separate prep kitchen and butler's pantry, providing additional workspace and storage while keeping the main kitchen beautifully streamlined. The primary suite is designed as a private retreat with a spa-inspired bath, oversized closet, and the convenience of a washer and dryer located within the closet. Thoughtful storage, elevated finishes, generous outdoor living spaces, and a 3-car garage complete the design.Enjoy quiet mornings on the porch, peaceful surroundings, and a home designed to feel just as functional as it is beautiful. The Spruce is the proposed plan, but there is still time to personalize selections, modify the floor plan, choose another plan, or work with the builder to create something entirely custom. Backed by a 1-year builder warranty and 10-year structural warranty for added peace of mind.Photos shown are sample photos for illustrative purposes only. Final finishes, selections, features, layout details, and completions are custom to you.
Property Features
Property Type: Residential - Single Family
Basement: None
Cooling: Ceiling Fan(s), Central Air, Electric
Fireplaces: 1
Garage: 3
Heating: Central, Electric
Lot Size: 2.10 Acres
Roof Type: Shingle
Stories: 2.0
Taxes: $3,000
Year Built: 2027
Amenities
Air Filter
Built-in Features
Ceiling Fan(s)
Entrance Foyer
Extra Closets
High Ceilings
Open Floorplan
Pantry
Walk-In Closet(s)
Feature Descriptions
Appliances: Double Oven, Built-In Electric Range, Dishwasher, Disposal, Microwave
Days on Site: 1
Exterior: Hardboard Siding, Brick
Fireplace: Electric
Flooring: Luxury Vinyl, Tile
Laundry: Electric Dryer Hookup, Washer Hookup
Lot: Views
Other Equipment: Air Purifier
Parking: Garage Door Opener, Garage Faces Side
Parking Notes: Garage Door Opener, Garage Faces Side
Patio/Porch: Patio, Covered, Porch
Security: Smoke Detector(s)
Sewer: Septic Tank
Topography: Views
Utilities: Electricity Available, Water Available
Water: Public
Local Schools
High School: Clarksville High
Middle School: Richview Middle
Elementary School: East Montgomery Elementary
Listed By / Shown By
Listed By
Agency Name: EVOLVE Real Estate, LLC
Agency Phone: 9314360027
Shown By
Agent Name: Lidia Nathaly De Los Santos
Agent Phone: (646) 713-1018
Agency Title: Crye-Leike Real Estate Services

Source: Nashville MLS
Estimate Your Payment
Estimated Payment
$ 2,766.98 per month $2,225.34 Principal & Interest $250.00 Property Tax $291.64 Homeowner's Insurance
2 Pace Rd | MLS# 3601925
This single family home located at 2 Pace Rd, Clarksville, TN 37043 is currently listed for sale with an asking price of $999,900. This property was built in 2027 and has 5 bedrooms and 3 full and 1 partial baths with 3050 sq. ft. Pace Rd is located in the Holders Ridge subdivision. Search Holders Ridge real estate on nathaly.crye-leike.com today.