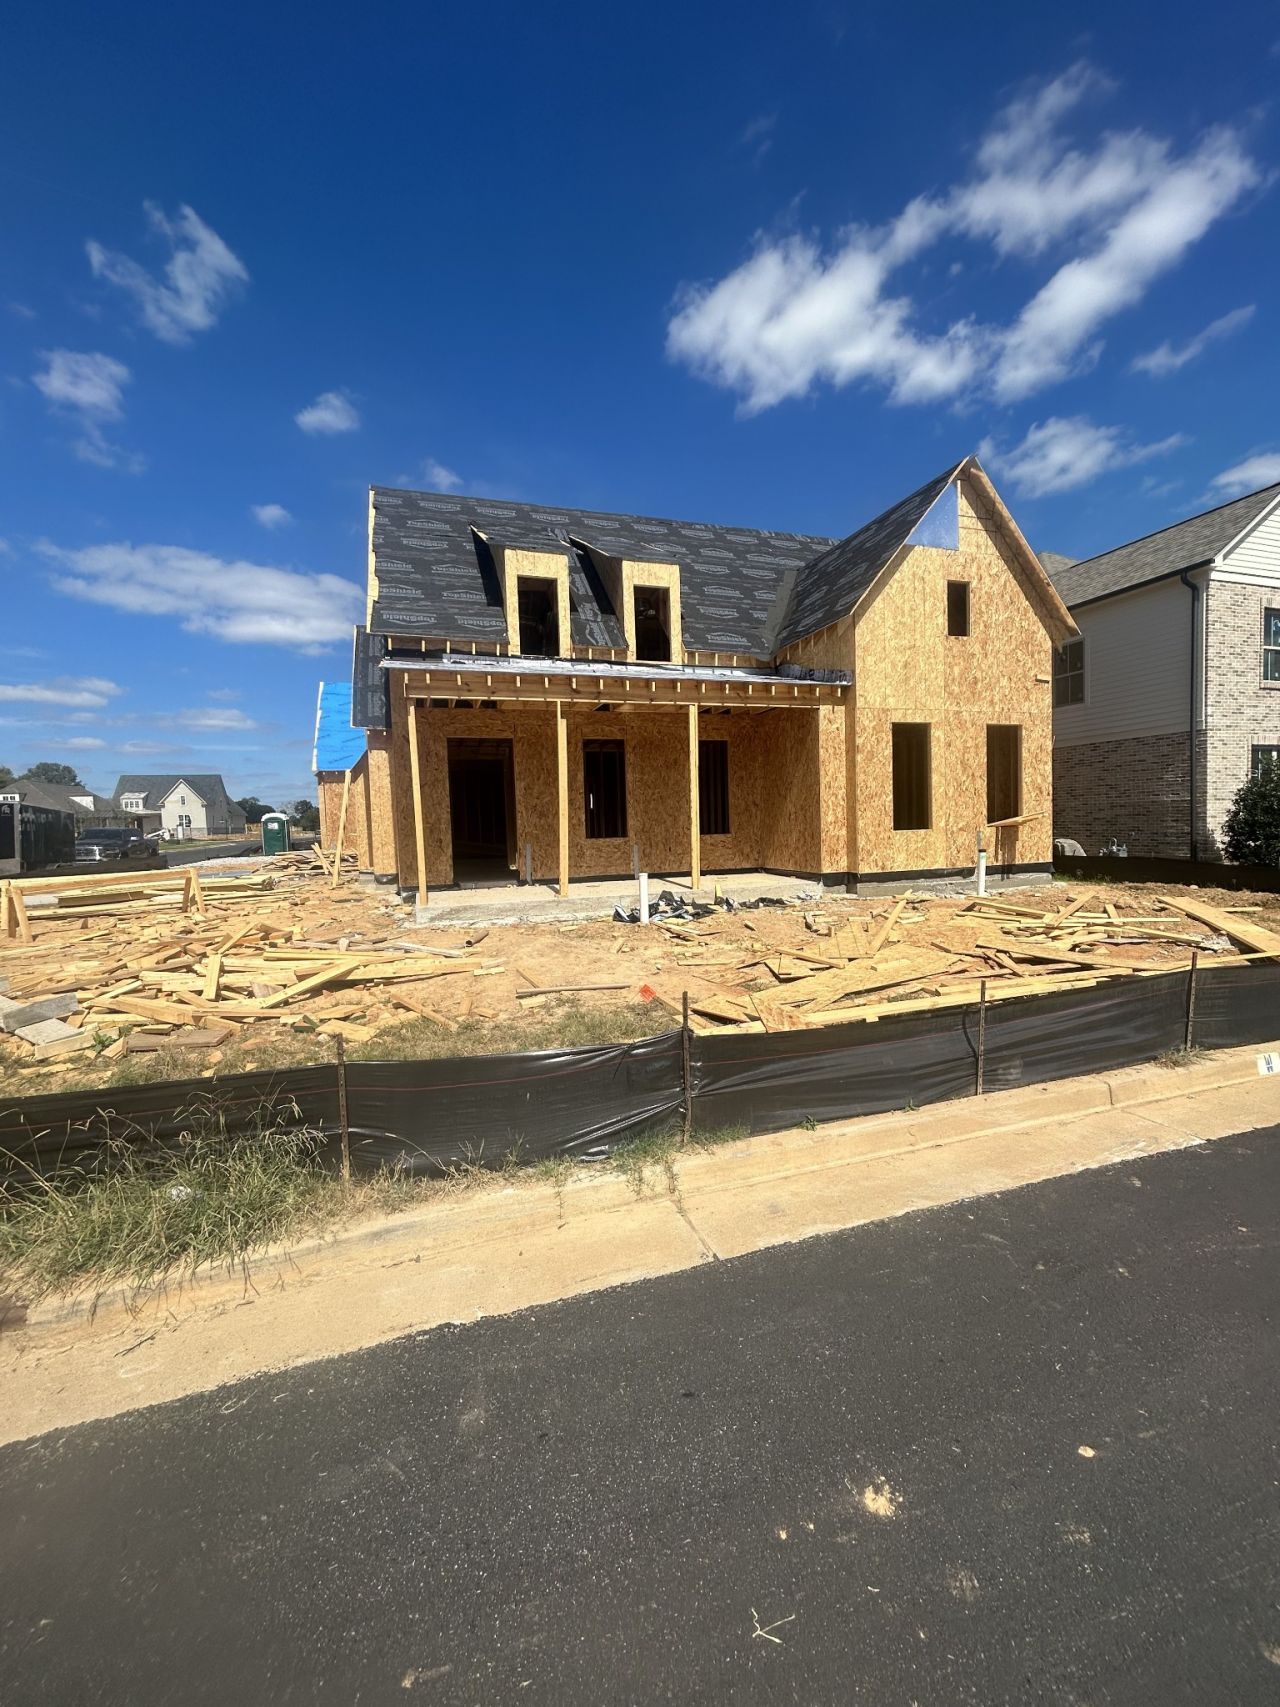

BEDS4
BATHS3 full 1 partial
SQUARE FEET2,985
MLS#3613009
STATUSActive
PROPERTY TYPEResidential - Single Family
SUBDIVISIONPiperton Preserve
Property Description
Welcome to water front living in Piperton Preserve, a charming front-porch community designed for connection and comfortable living! This thoughtfully designed home offers beautiful water views and an open-concept floor plan that seamlessly connects the family room and kitchen. Large sliding glass doors open to the outdoor living area, creating an entertainer's dream and an effortless flow between indoor and outdoor spaces.The main level features a luxurious primary suite, a private home office, and a secondary bedroom and full bath-ideal for guests or multigenerational living. Upstairs, a spacious flex room overlooks the water and offers endless possibilities as a media room, game room, or second living area. A third bedroom and full bath complete the upper level.Enjoy peaceful water views, inviting outdoor spaces, and a floor plan designed for both everyday living and entertaining-all in the distinctive front-porch community of Piperton Preserve.
Property Features
Property Type: Residential - Single Family
Basement: None
Cooling: Central Air
Fireplaces: 1
Garage: 2
Heating: Central
Stories: 2.0
Taxes: $0
Year Built: 2027
Amenities
Kitchen Island
Feature Descriptions
Accessibility: Accessible Doors, Accessible Hallway(s)
Appliances: Double Oven, Built-In Gas Range, Dishwasher, Disposal
Days on Site: 1
Exterior: Fiber Cement, Brick
Fireplace: Electric
Flooring: Carpet, Luxury Vinyl, Tile
HOA Fee: 650/ Annually
Parking: Garage Faces Side
Parking Notes: Garage Faces Side
Sewer: Public Sewer
Utilities: Water Available
Water: Public
Water Features: Pond
Room Sizes
Bedroom 1: 16x15
Kitchen: 19x10
Living Room: 18x17
Local Schools
High School: Fayette Ware Comprehensive High School
Middle School: West Junior High School
Elementary School: Southwest Elementary
Listed By / Shown By
Listed By
Agency Name: The Bogetti Partners
Agency Phone: 6155276947
Shown By
Agent Name: Lidia Nathaly De Los Santos
Agent Phone: (646) 713-1018
Agency Title: Crye-Leike Real Estate Services

Source: Nashville MLS
Estimate Your Payment
Estimated Payment
$ 1,849.91 per month $1,635.57 Principal & Interest $0.00 Property Tax (data not provided by mls) $214.35 Homeowner's Insurance
195 Rambling Rex Trl | MLS# 3613009
This single family home located at 195 Rambling Rex Trl , Piperton, TN 38017 is currently listed for sale with an asking price of $734,900. This property was built in 2027 and has 4 bedrooms and 3 full and 1 partial baths with 2985 sq. ft. Rambling Rex Trl is located in the Piperton Preserve subdivision. Search Piperton Preserve real estate on nathaly.crye-leike.com today.