
BEDS5
BATHS5 full 1 partial
SQUARE FEET4,625
MLS#3610746
STATUSActive
PROPERTY TYPEResidential - Single Family
SUBDIVISIONAugust Park
Property Description
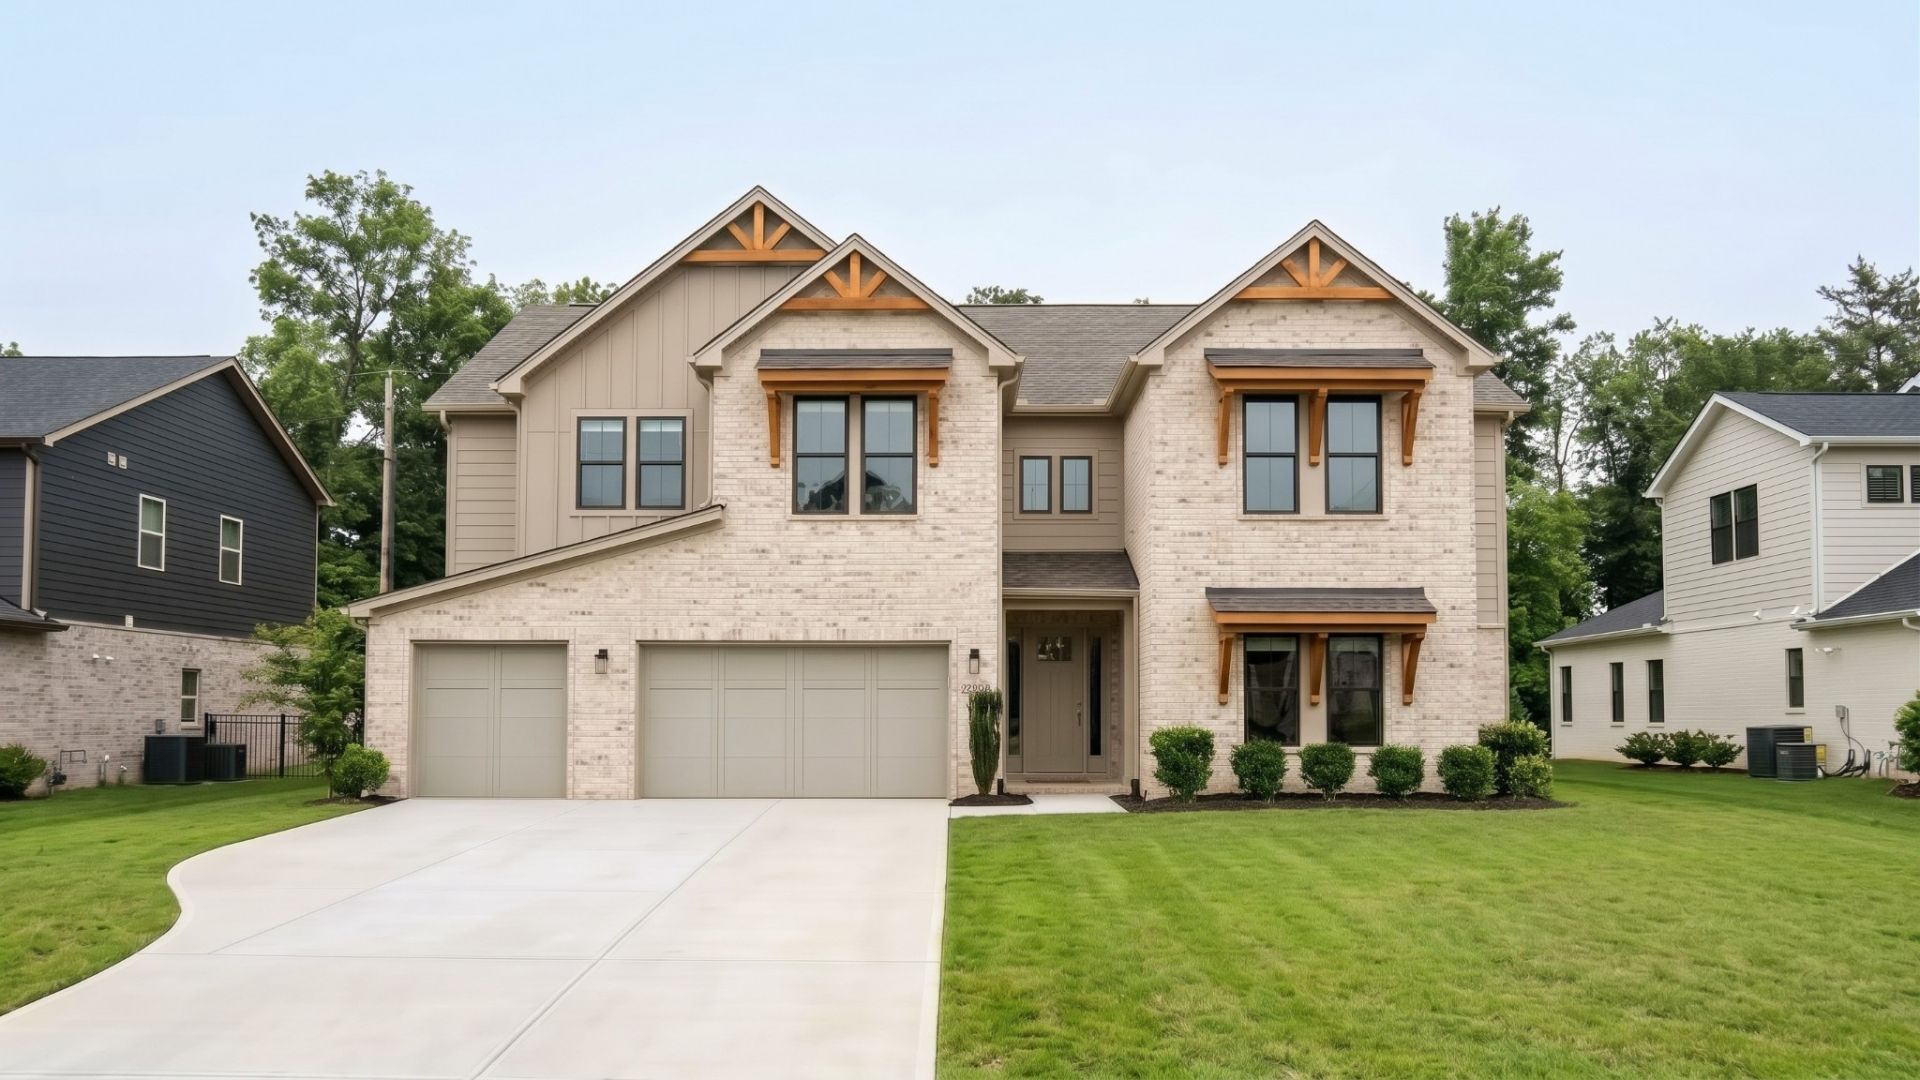
?³ OCTOBER DELIVERY! // ?¨ THE HILLARY PLAN - ELEVATION B | LOT 253 captures the welcoming feel of a MODERN EUROPEAN ESTATE. The exterior blends beautifully TEXTURED MASONRY with WARM TIMBER ACCENTS and a spacious 3-CAR GARAGE. // ð??¡ MAIN LEVEL LIVING: Experience SOARING VAULTED CEILINGS, a sweeping DUAL STAIRCASE, and abundant natural light. The floor plan features a VERSATILE STUDY, a FORMAL DINING ROOM with a TREY CEILING, a dedicated DROP ZONE, and a PRIVATE GUEST SUITE with an EN-SUITE BATH. // ð??³ THE ESTATE KITCHEN: Built for hosting! Enjoy an OVERSIZED ISLAND, luxury MONOGRAM APPLIANCES, DUAL DISHWASHERS, a WET BAR, and a MASSIVE WALK-IN PANTRY. // ð??¥ INDOOR/OUTDOOR FLOW: The kitchen opens to a VAULTED LIVING ROOM with a custom RIBBED FLOOR-TO-CEILING FIREPLACE. A WALL OF GLASS SLIDERS leads to a PRIVATE, TREE-LINED BACKYARD-east-facing for perfect afternoon shade! // ð???ï¸? UPSTAIRS RETREAT: The PRIMARY SUITE rivals a luxury hotel, complete with a SITTING ROOM, MORNING BAR, and a SPA-INSPIRED BATH. The second floor also features a SECOND LAUNDRY ROOM and SPACIOUS BEDROOMS, each with a WALK-IN CLOSET and PRIVATE EN-SUITE. // ð??????ï¸? AUGUST PARK LIFESTYLE: A walkable, tucked-away community featuring a stunning COMMUNITY POOL with a SUN SHELF. Just minutes to Publix, Kroger, Longview Rec Center, and only a QUICK 5-MINUTE DRIVE to I-65! // ð???ï¸?ï¸? I am curious to see which room will be your favorite-call to schedule your tour today!
Property Features
Property Type: Residential - Single Family
Basement: None
Cooling: Central Air
Fireplaces: 1
Garage: 3 car attached
Heating: Central
Lot Size: 0.24 Acres
Roof Type: Asphalt
Stories: 2.0
Taxes: $5,826
Year Built: 2026
Amenities
Built-in Features
Entrance Foyer
Extra Closets
High Ceilings
Open Floorplan
Pantry
Walk-In Closet(s)
Wet Bar
Feature Descriptions
Appliances: Built-In Electric Oven, Oven, Built-In Gas Range, Dishwasher, Disposal, ENERGY STAR Qualified Appliances, Freezer, Microwave, Refrigerator, Stainless Steel Appliance(s)
Association Amenities: Pool, Sidewalks
Days on Site: 1
Exterior: Fiber Cement, Brick
Fireplace: Family Room, Gas
Flooring: Carpet, Wood, Tile
HOA Fee: 250/ Quarterly
Laundry: Electric Dryer Hookup, Washer Hookup
Lot: Level
Lot Dimensions: 83x125
Parking: Garage Faces Front, Concrete, Driveway
Parking Notes: Garage Faces Front, Concrete, Driveway
Patio/Porch: Porch, Covered, Deck
Security: Carbon Monoxide Detector(s), Smoke Detector(s)
Sewer: Public Sewer
Topography: Level
Utilities: Water Available
Water: Public
Room Sizes
Bedroom 1: 18x15
Bedroom 2: 13x14
Bedroom 3: 13x13
Bedroom 4: 14x15
Den: 14x15
Dining Room: 17x17
Hobby Room: 18x12
Kitchen: 20x22
Living Room: 20x18
Other Room: 12x13
Other Room 2: 20x14
Local Schools
High School: Summit High School
Middle School: Spring Station Middle School
Elementary School: Allendale Elementary School
Listed By / Shown By
Listed By
Agency Name: Sekisui House Communities TN, INC
Agency Phone: 6293660400
Shown By
Agent Name: Lidia Nathaly De Los Santos
Agent Phone: (646) 713-1018
Agency Title: Crye-Leike Real Estate Services

Source: Nashville MLS
Estimate Your Payment
Estimated Payment
$ 3,380.29 per month $2,559.38 Principal & Interest $485.50 Property Tax $335.41 Homeowner's Insurance
1932 Harmony Rd | MLS# 3610746
This single family home located at 1932 Harmony Rd, Spring Hill, TN 37174 is currently listed for sale with an asking price of $1,149,990. This property was built in 2026 and has 5 bedrooms and 5 full and 1 partial baths with 4625 sq. ft. Harmony Rd is located in the August Park subdivision. Search August Park real estate on nathaly.crye-leike.com today.