
BEDS4
BATHS4 full 1 partial
SQUARE FEET4,662
MLS#3610597
STATUSActive
PROPERTY TYPEResidential - Single Family
SUBDIVISIONHelton James T III
Property Description
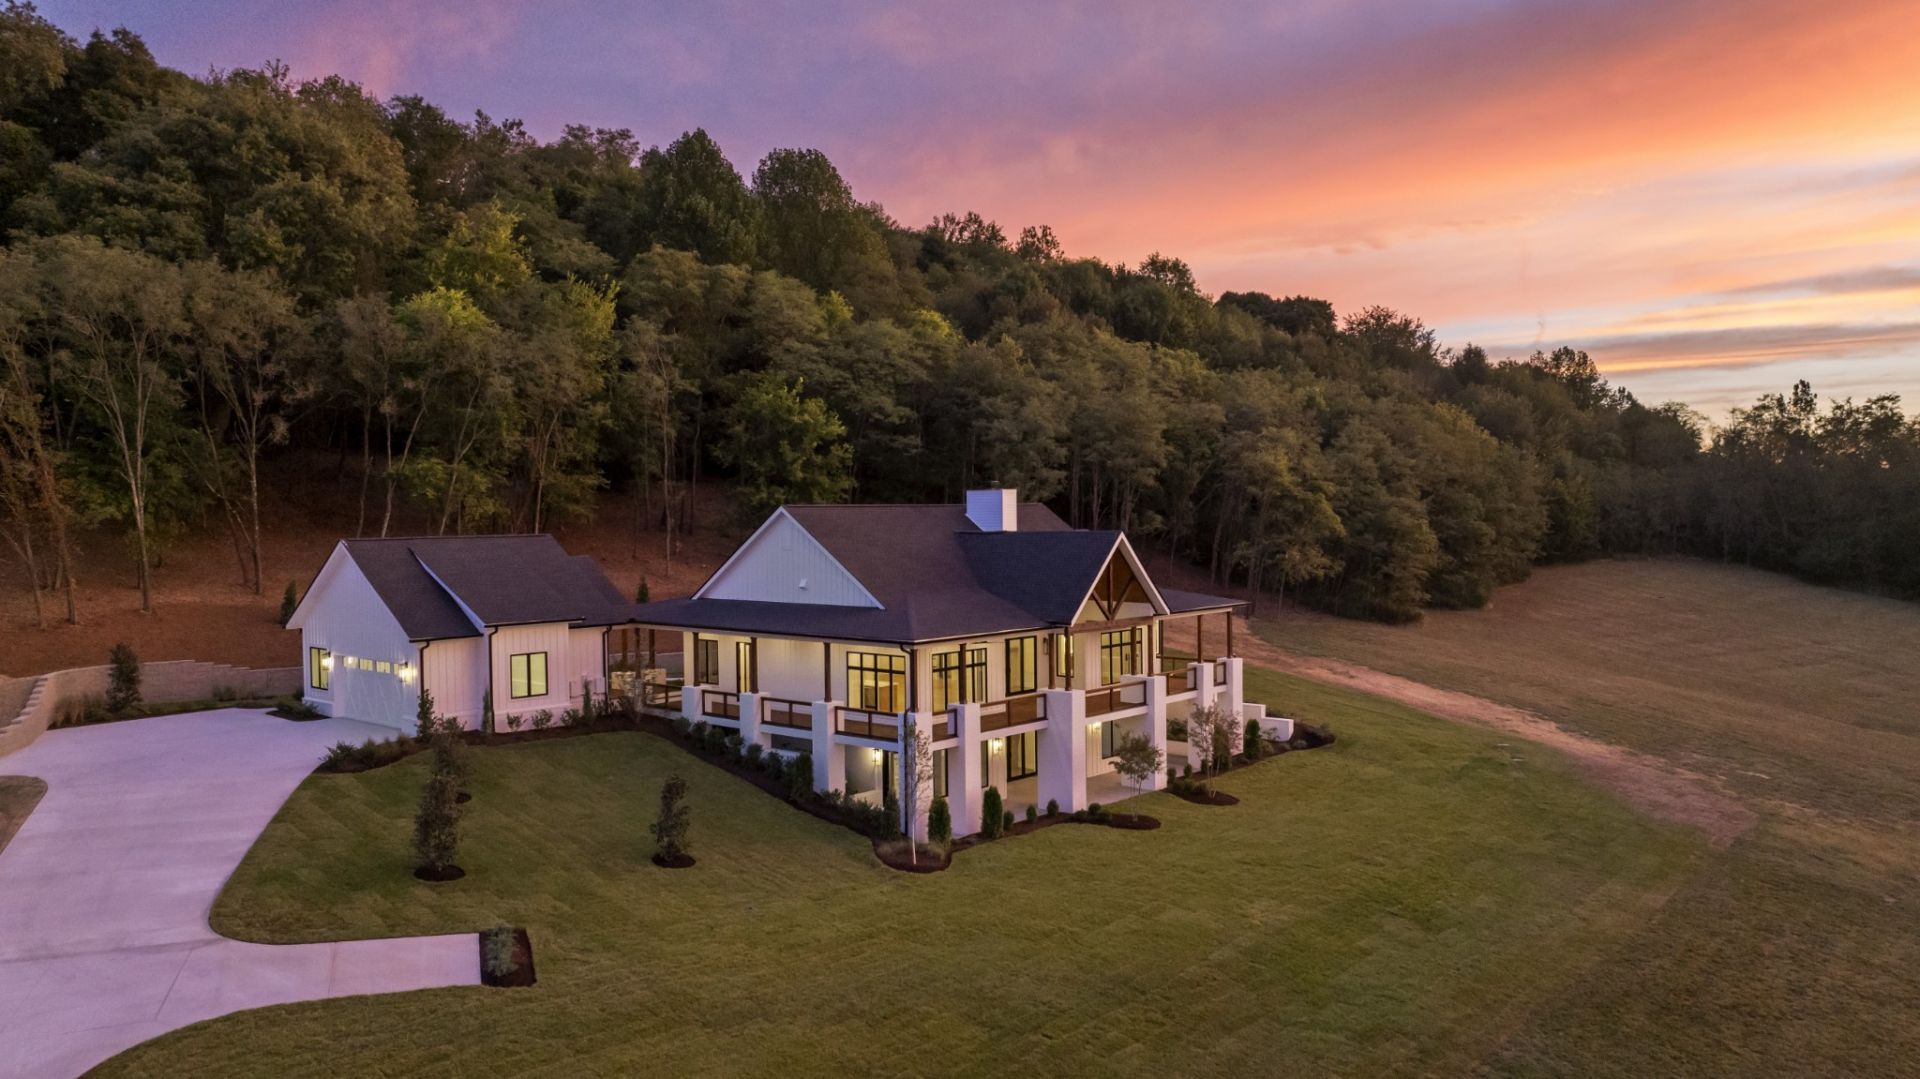
Welcome to this stunning new construction perfectly situated on 8.66 acres, with breathtaking views of the Thompsons Station valley from your massive 3/4 wrap around deck! Roughly 10 minutes to Spring Hill or I840, and 15 minutes from Franklin makes this one of the most sought after and convenient locations in TN! At 4,662 square feet, this 4 bedroom 4 1/2 bath custom home includes quartz and granite countertops throughout, 3/4 solid white oak flooring, Café appliances, custom cabinets, custom wet bar, tremendous amount of climate controlled storage, visual comfort lighting, wood and propane fireplaces, media room, tiled dog wash, custom built shelves in the pantry and closets, 2 car garage, irrigated landscaping, large basement patio with multiple options for entertaining on both levels, and much much more! Seller will freshly tar and chip the driveway at no cost prior to closing, or for an additional fee he will install black top or concrete depending on your preference and budget. Builder is offering a 1 year home warranty at no charge. All info deemed correct. Taxes may be adjusted upon recording to reflect the addition of the finished home. Buyer or buyers agent to verify all pertinent information.
Property Features
Property Type: Residential - Single Family
Basement: Yes
Basement: Finished, Full, Walk-Out Access
Cooling: Central Air
Fireplaces: 2
Garage: 2
Heating: Central
Lot Size: 8.66 Acres
Roof Type: Shingle
Stories: 2.0
Taxes: $1,907
Year Built: 2026
Amenities
Built-in Features
Ceiling Fan(s)
High Ceilings
Open Floorplan
Pantry
Walk-In Closet(s)
Wet Bar
Feature Descriptions
Appliances: Electric Oven, Gas Range, Trash Compactor, Dishwasher, Microwave, Refrigerator, Stainless Steel Appliance(s)
Days on Site: 1
Exterior: Hardboard Siding
Fireplace: Family Room, Gas, Great Room, Living Room, Recreation Room, Wood Burning
Flooring: Concrete, Wood, Tile
Other Equipment: Irrigation System, Dehumidifier
Parcel#: 094146 01006 00004146
Parking: Garage Door Opener, Garage Faces Side, Concrete, Driveway
Parking Notes: Garage Door Opener, Garage Faces Side, Concrete, Driv
Patio/Porch: Deck, Covered, Patio, Porch
Sewer: Septic Tank
Utilities: Water Available
Water: Public
Local Schools
High School: Independence High School
Middle School: Heritage Middle
Elementary School: Heritage Elementary
Listed By / Shown By
Listed By
Agency Name: Mossy Oak Properties, Tennessee Land & Farm, LLC
Agency Phone: 6158798282
Shown By
Agent Name: Lidia Nathaly De Los Santos
Agent Phone: (646) 713-1018
Agency Title: Crye-Leike Real Estate Services

Source: Nashville MLS
Estimate Your Payment
Estimated Payment
$ 8,956.65 per month $7,778.35 Principal & Interest $158.92 Property Tax $1,019.38 Homeowner's Insurance
1907 Sedberry Rd | MLS# 3610597
This single family home located at 1907 Sedberry Rd, Thompsons Station, TN 37179 is currently listed for sale with an asking price of $3,495,000. This property was built in 2026 and has 4 bedrooms and 4 full and 1 partial baths with 4662 sq. ft. Sedberry Rd is located in the Helton James T III subdivision. Search Helton James T III real estate on nathaly.crye-leike.com today.