
BEDS4
BATHS2 full 1 partial
SQUARE FEET1,035
MLS#3285603
STATUSActive
PROPERTY TYPEResidential - Single Family
SUBDIVISIONHomes At 1811 Golf Club Road
Property Description
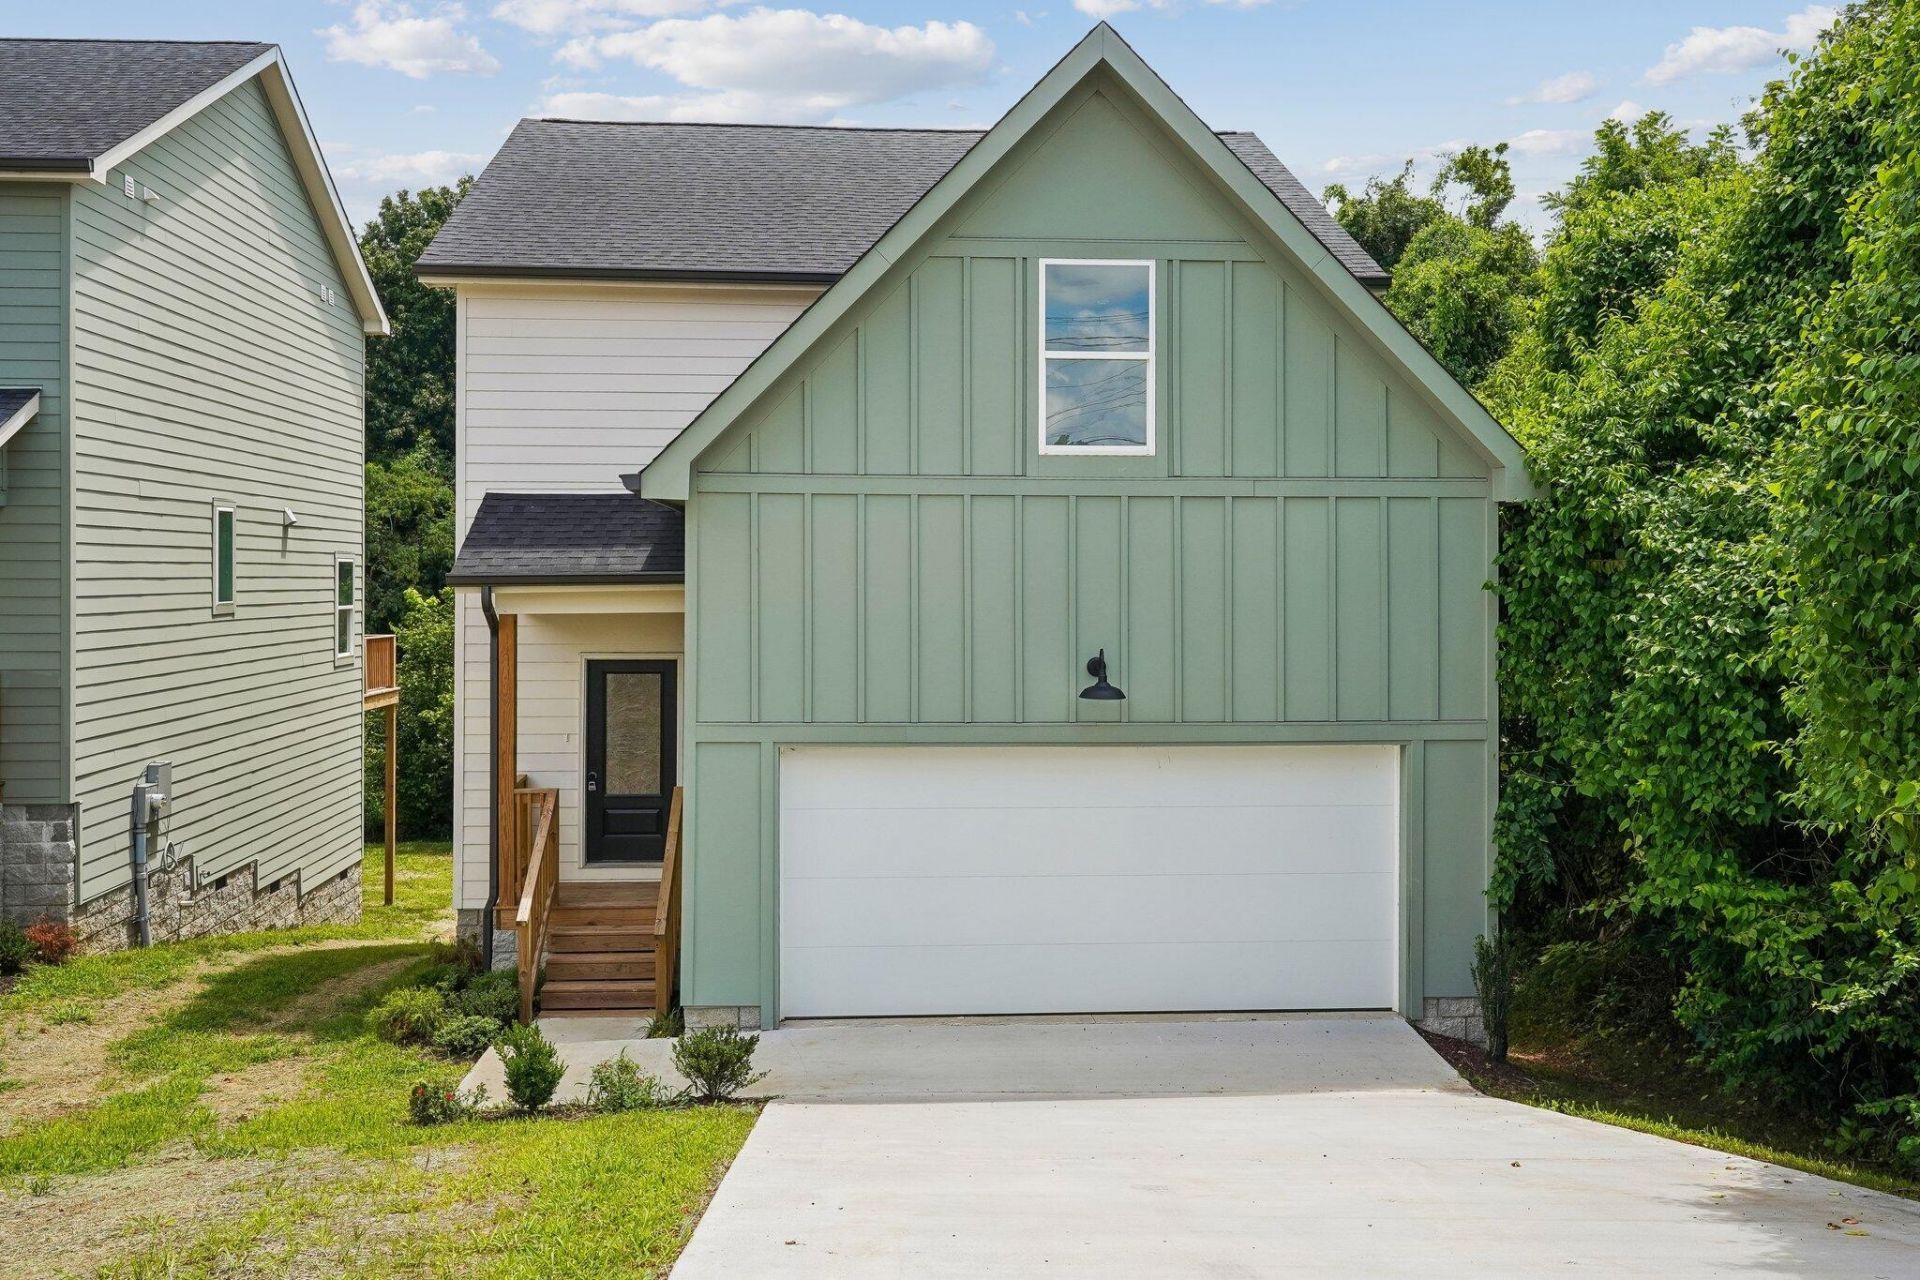
Discover the charm of this delightful newly built home located at 1811 Golf Club Rd, Old Hickory, TN. This property accords a serene living space in a desirable location. The home provides a comfortable and convenient lifestyle, appropriate for those looking to enjoy the unique character of Old Hickory. With its inviting interior, this home presents a wonderful opportunity to experience Nashville living. Nestled in a vibrant community, residents can enjoy nearby local amenities and attractions that contribute to the area's charm. Whether you're seeking a new place to call home or an investment opportunity, this home presents a promising option. Enjoy the tranquility of this location while being part of a thriving community in Old Hickory. Home can be rented
Property Features
Property Type: Residential - Single Family
Basement: Crawl Space
Cooling: Central Air
Garage: 2
Heating: Central, ENERGY STAR Qualified Equipment, Forced Air
Lot Size: 0.05 Acres
Stories: 2.0
Taxes: $4,066
Year Built: 2024
Amenities
Ceiling Fan(s)
Entrance Foyer
Extra Closets
High Ceilings
Open Floorplan
Pantry
Smart Thermostat
Walk-In Closet(s)
Balcony
Feature Descriptions
Appliances: Electric Oven, Electric Range, Dishwasher, Disposal, Freezer
Exterior: Frame
Flooring: Laminate, Tile
Parcel#: 053070D00200CO
Parking: Garage Faces Side
Parking Notes: Garage Faces Side
Sewer: Public Sewer
Utilities: Water Available
Water: Private
Local Schools
High School: McGavock Comp High School
Middle School: DuPont Hadley Middle
Elementary School: DuPont Elementary
Listed By / Shown By
Listed By
Agency Name: Beycome Brokerage Realty, LLC
Agency Phone: 8046565007
Shown By
Agent Name: Lidia Nathaly De Los Santos
Agent Phone: (646) 713-1018
Agency Title: Crye-Leike Real Estate Services

Source: Nashville MLS
Estimate Your Payment
Estimated Payment
$ 1,773.40 per month $1,268.35 Principal & Interest $338.83 Property Tax $166.22 Homeowner's Insurance
1811 Golf Club Rd | MLS# 3285603
This single family home located at 1811 Golf Club Rd , Old Hickory, TN 37138 is currently listed for sale with an asking price of $569,900. This property was built in 2024 and has 4 bedrooms and 2 full and 1 partial baths with 1035 sq. ft. Golf Club Rd is located in the Homes At 1811 Golf Club Road subdivision. Search Homes At 1811 Golf Club Road real estate on nathaly.crye-leike.com today.