
BEDS3
BATHS2 full
SQUARE FEET1,550
MLS#3602050
STATUSActive
PROPERTY TYPEResidential - Single Family
SUBDIVISIONHarleys Ridge Subdivision Phase II
Property Description
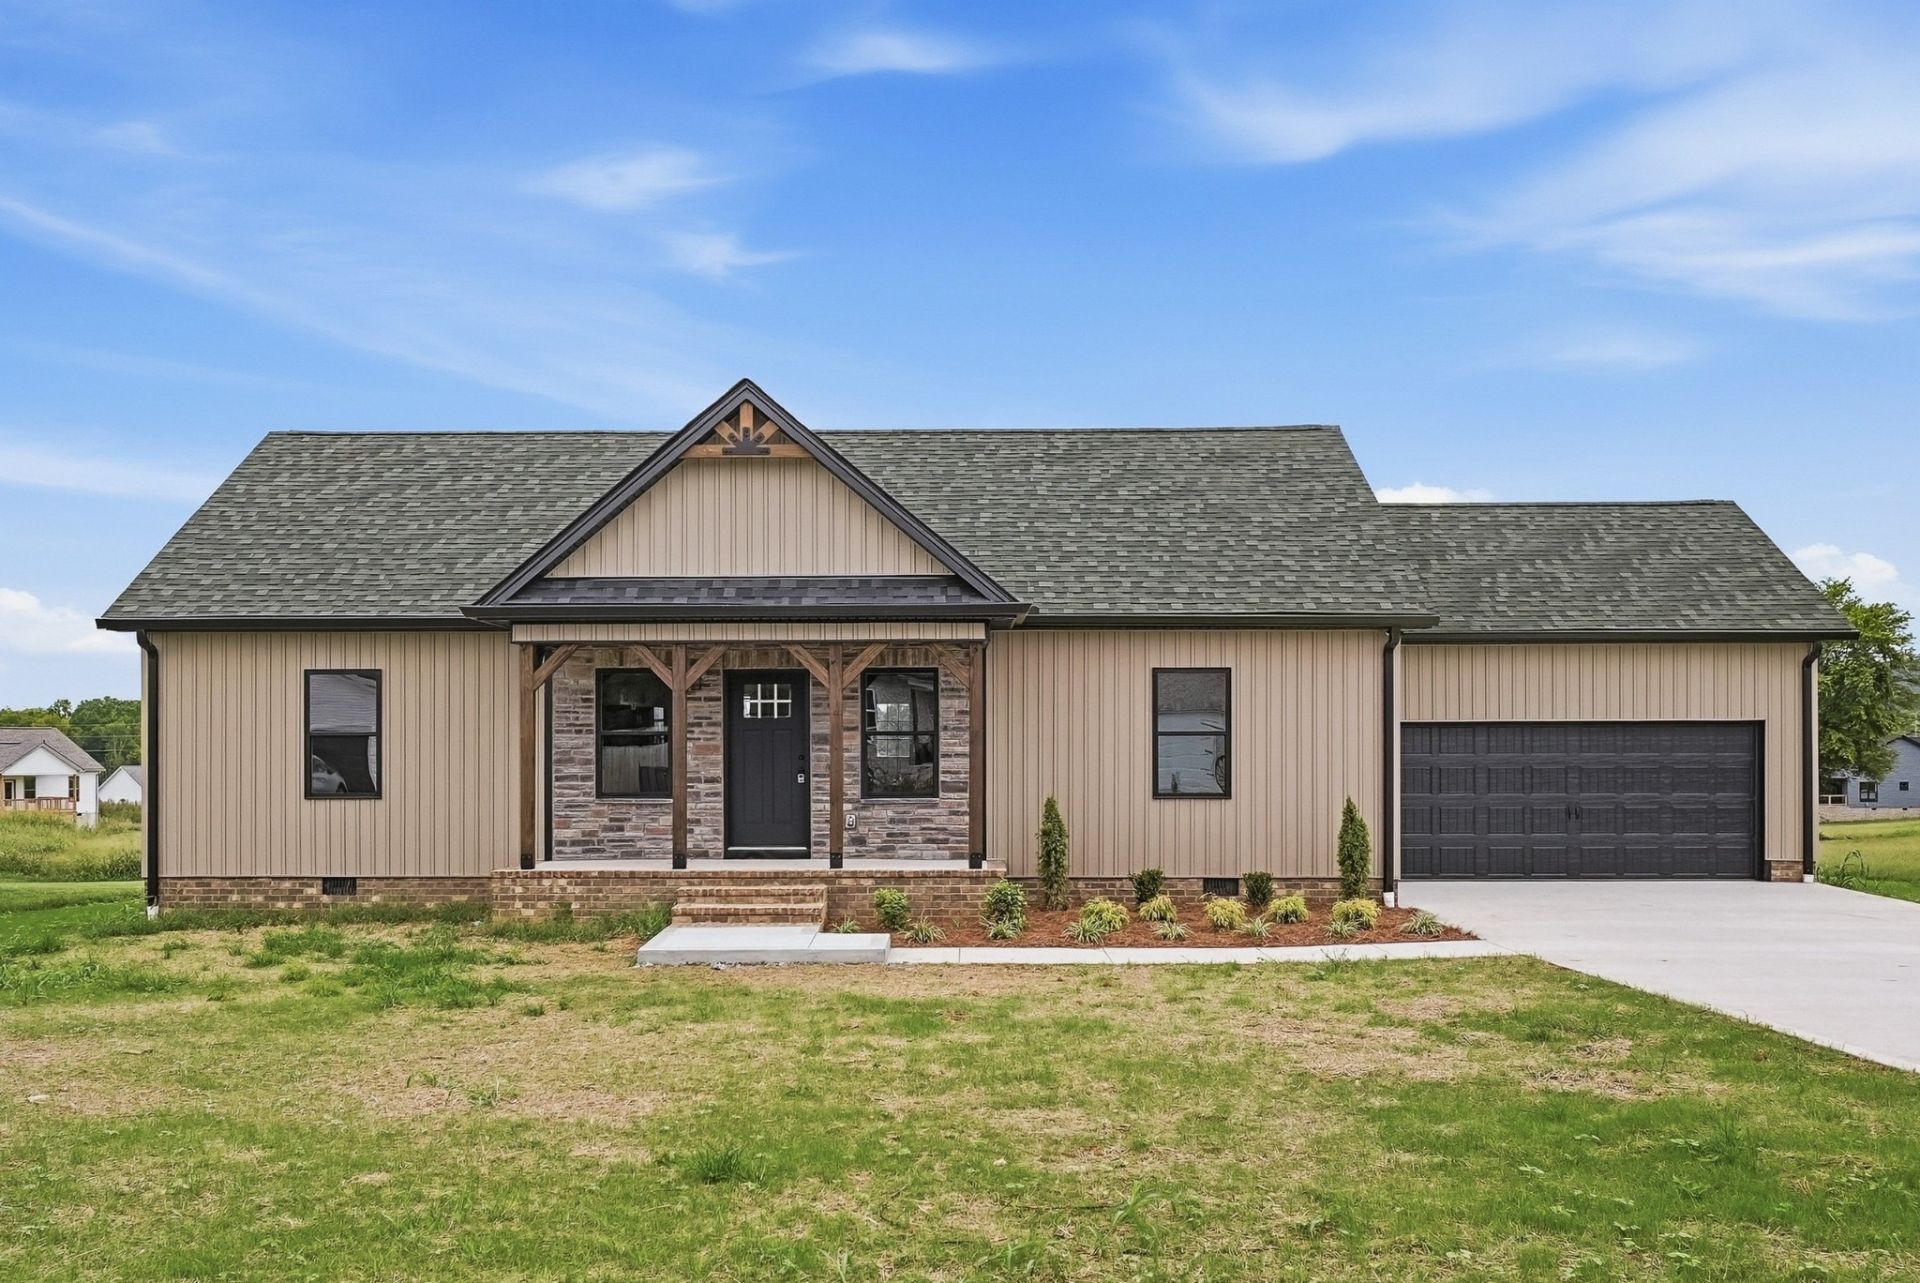
Why wait to build when you can move into a brand-new home? Come see the space and finishes yourself. This home offers an open-concept floor plan with vaulted ceilings, creating a bright and spacious feel throughout. Home features 3BR, 2BA, beautiful shaker-style cabinetry with island, leathered granite and all major appliances. Primary bedroom has tray ceiling with wood accents, walk in closet, walk in shower and double vanity. Interior colors are tastefully selected and ideal for any of your decor. Other additions includes 2 car attached garage, covered front porch with natural stone detailing, concrete drive & walkway, large rear deck and large level lot. This home has lots of curb appeal. Schedule your private showing today and take the first step toward making this beautiful home yours.
Property Features
Property Type: Residential - Single Family
Basement: Crawl Space
Cooling: Central Air, Electric
Garage: 2 car attached
Heating: Central, Electric
Lot Size: 0.48 Acres
Roof Type: Shingle
Stories: 1.0
Taxes: $1
Year Built: 2026
Amenities
Ceiling Fan(s)
High Ceilings
Pantry
Walk-In Closet(s)
Feature Descriptions
Appliances: Electric Oven, Electric Range, Dishwasher, Microwave, Refrigerator, Stainless Steel Appliance(s)
Exterior: Brick, Stone, Vinyl Siding
Flooring: Laminate
Laundry: Electric Dryer Hookup, Washer Hookup
Lot Dimensions: 210 X 100
Parcel#: 030I B 02000 000
Parking: Garage Door Opener, Attached, Concrete
Parking Notes: Garage Door Opener, Attached, Concrete
Patio/Porch: Porch, Covered, Deck
Sewer: Septic Tank
Utilities: Electricity Available, Water Available
Water: Private
Local Schools
High School: White County High School
Middle School: White Co Middle School
Elementary School: Northfield Elementary School
Listed By / Shown By
Listed By
Agency Name: Blackwell Realty & Auction
Agency Phone: 6155881700
Shown By
Agent Name: Lidia Nathaly De Los Santos
Agent Phone: (646) 713-1018
Agency Title: Crye-Leike Real Estate Services

Source: Nashville MLS
Estimate Your Payment
Estimated Payment
$ 906.04 per month $800.98 Principal & Interest $0.08 Property Tax $104.97 Homeowner's Insurance
174 Dairy Barn Rd | MLS# 3602050
This single family home located at 174 Dairy Barn Rd , Sparta, TN 38583 is currently listed for sale with an asking price of $359,900. This property was built in 2026 and has 3 bedrooms and 2 full baths with 1550 sq. ft. Dairy Barn Rd is located in the Harleys Ridge Subdivision Phase II subdivision. Search Harleys Ridge Subdivision Phase II real estate on nathaly.crye-leike.com today.