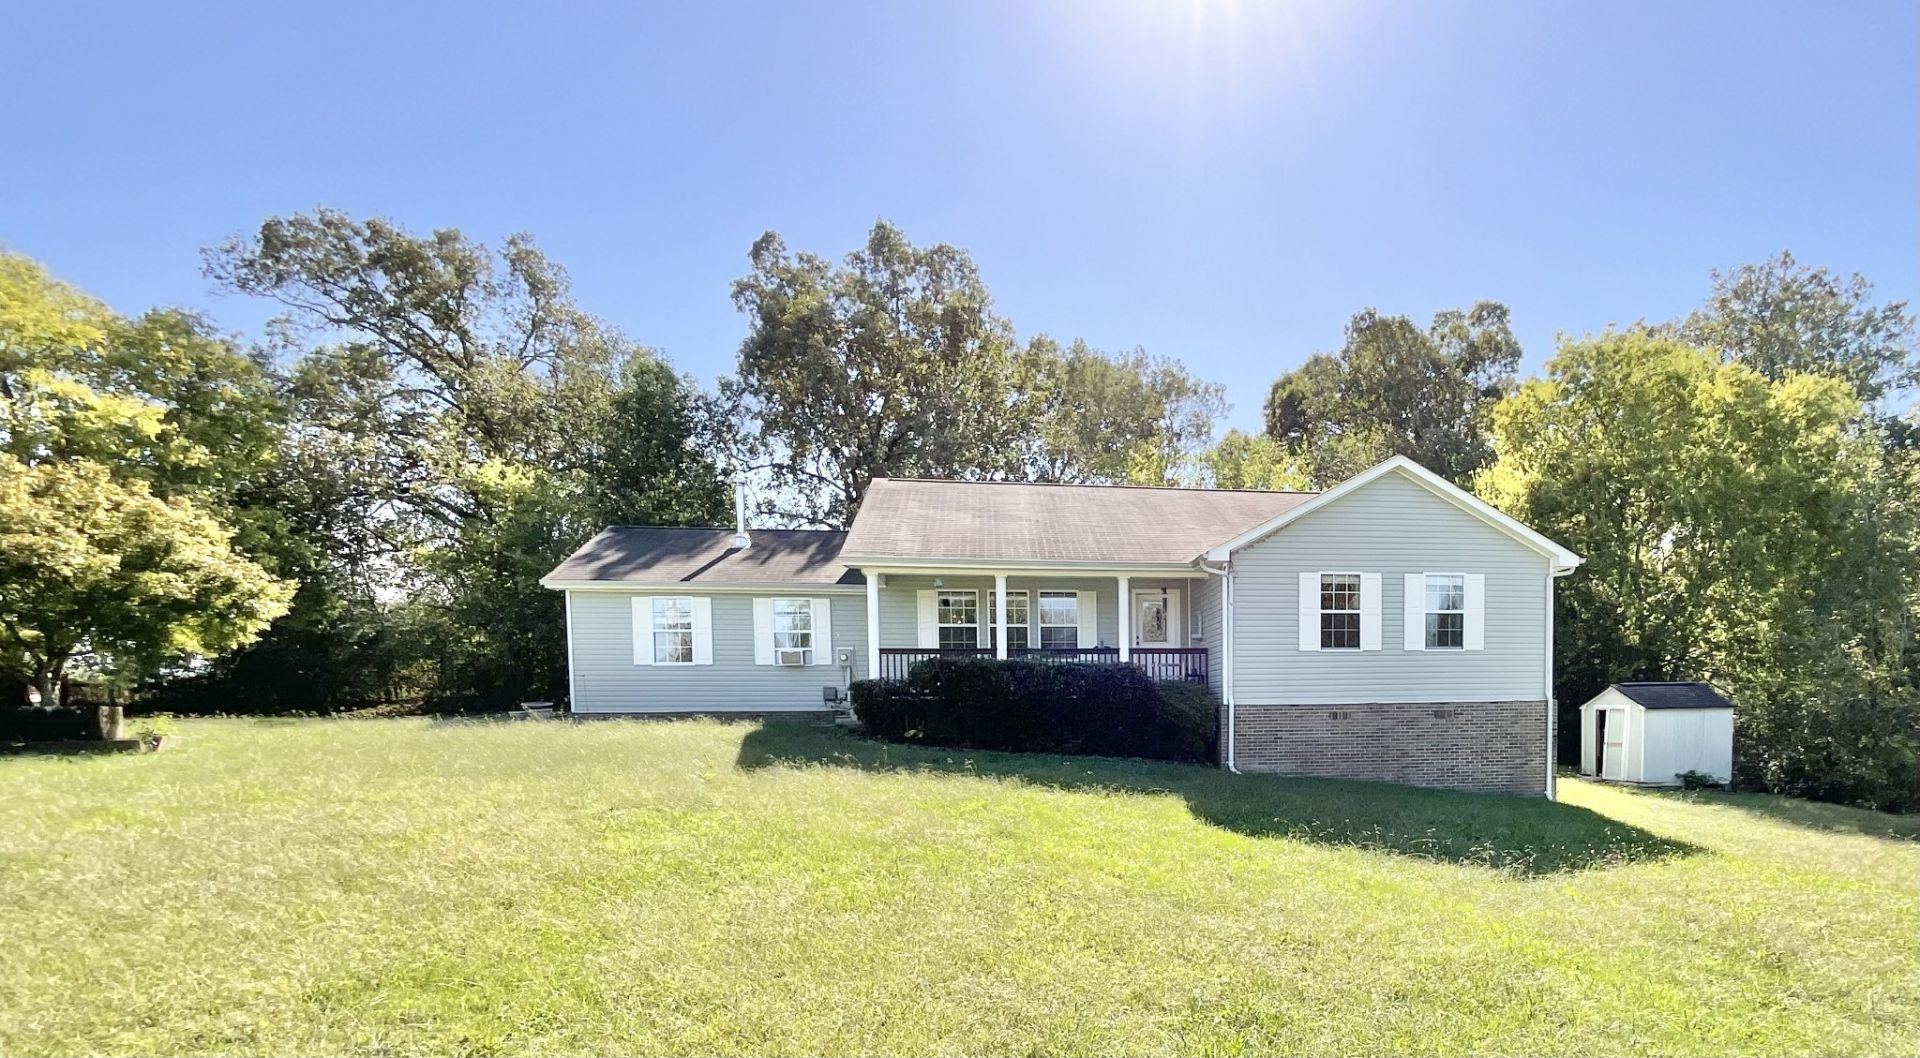

BEDS3
BATHS2 full
SQUARE FEET1,936
MLS#3615442
STATUSActive
PROPERTY TYPEResidential - Single Family
SUBDIVISIONClyde Dunn Property
Property Description
If you've been searching for a home that offers plenty of space without stretching your budget, 158 Caldwell Road SE deserves a closer look! Priced to sell, this 3-bedroom, 2-bath home offers 1,936 square feet of living space and a great opportunity to make it your own.With a generous amount of square footage, there's room to spread out, entertain, work from home, or simply enjoy everyday living. Whether you're a first-time buyer, looking for a little more space, or searching for a home you can truly make your own, this property offers flexibility and possibilities.Finding a home with this much space at an attractive price isn't always easy, and that's what makes this one worth seeing. With so much potential and an opportunity to add your own personal touches, 158 Caldwell Road SE could be exactly what you've been waiting for.Great space, great potential, and priced with buyers in mind! Come take a look and see the possibilities for yourself.
Property Features
Property Type: Residential - Single Family
Basement: Crawl Space
Cooling: Ceiling Fan(s), Central Air, Electric
Heating: Central, Electric
Lot Size: 0.46 Acres
Stories: 1.0
Taxes: $879
Year Built: 2003
Feature Descriptions
Appliances: Electric Oven, Electric Range, Dishwasher, Dryer, Refrigerator, Washer
Exterior: Vinyl Siding
Flooring: Carpet, Wood, Laminate, Vinyl
Laundry: Electric Dryer Hookup, Washer Hookup
Parcel#: 100G A 01700 000
Sewer: Septic Tank
Utilities: Electricity Available, Water Available
Water: Public
Local Schools
High School: Bradley Central High School
Middle School: Lake Forest Middle School
Elementary School: Waterville Community Elementary School
Listed By / Shown By
Listed By
Agency Name: Crye-Leike - Cleveland

Shown By
Agent Name: Lidia Nathaly De Los Santos
Agent Phone: (646) 713-1018
Source: Nashville MLS
Estimate Your Payment
Estimated Payment
$ 689.72 per month $545.04 Principal & Interest $73.25 Property Tax $71.43 Homeowner's Insurance
158 Caldwell Rd Se | MLS# 3615442
This single family home located at 158 Caldwell Rd Se, Cleveland, TN 37323 is currently listed for sale by Crye-Leike - Cleveland, with an asking price of $244,900. This property was built in 2003 and has 3 bedrooms and 2 full baths with 1936 sq. ft. Caldwell Rd Se is located in the Clyde Dunn Property subdivision. Search Clyde Dunn Property real estate on nathaly.crye-leike.com today.