
BEDS4
BATHS2 full 1 partial
SQUARE FEET2,009
MLS#3610821
STATUSActive
PROPERTY TYPEResidential - Single Family
SUBDIVISIONBattleground Place Sec 1
Property Description
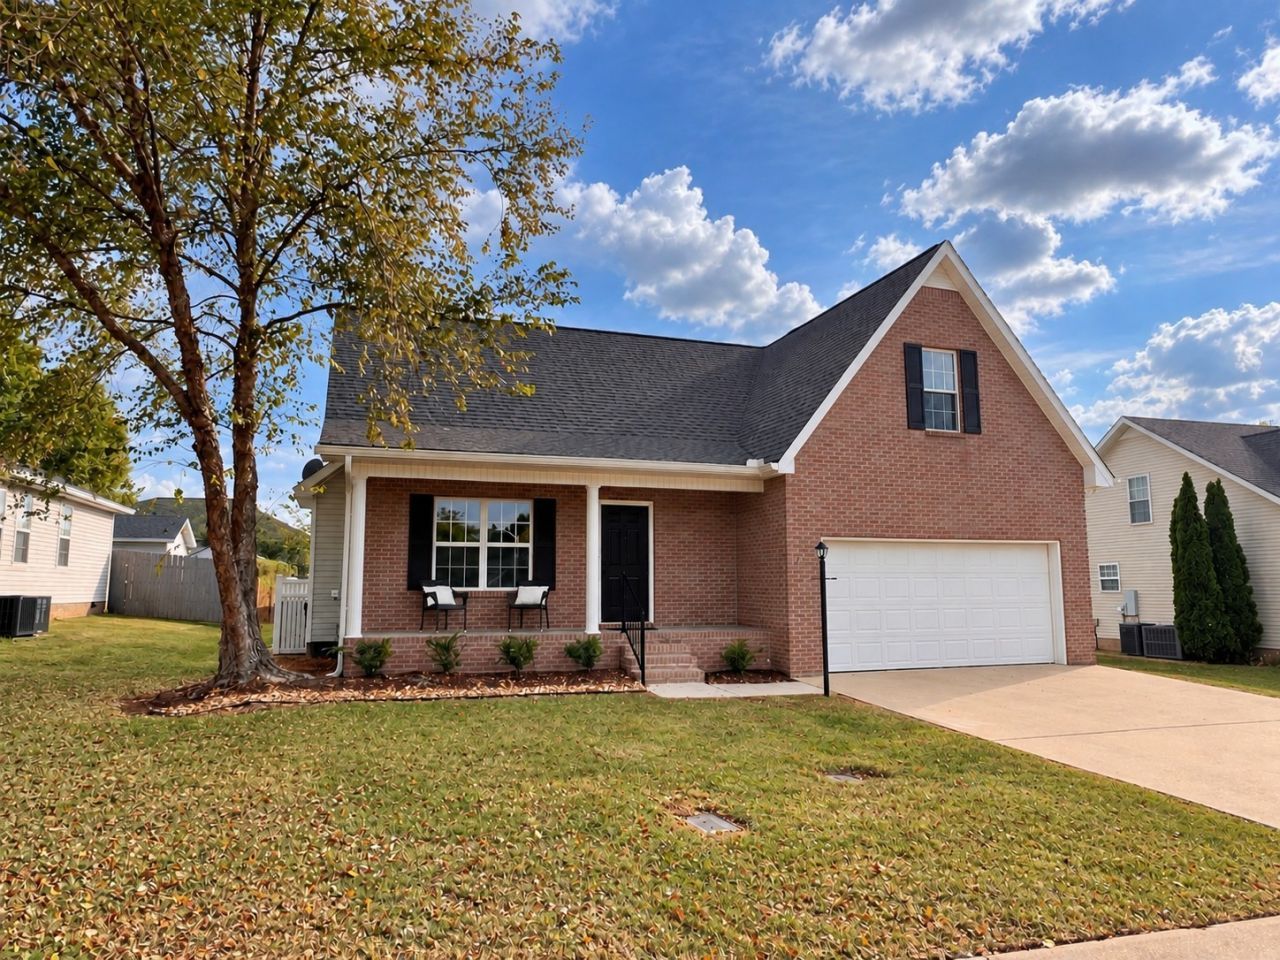
Totally updated 4 bedroom, 2.5 bath home with 2 car garage on fenced lot | Recent renovations include: New Roof, Flooring, Lighting, Paint, Kitchen with New Cabinets, Quartz Countertops, Tile Backsplash and Full Appliance Stainless GE Appliance Package with French Door Refrigerator, Slide-in Range, Microwave and Dishwasher, New Sink Faucets and Comfort-Height Toilets, Gas Logs and Fireplace Mantle, New Trim Throughout | Primary Located Downstairs and Includes 2 Walk-in Closets, Separate Jetted Tub and Shower Plus New Dual Vanity Sink & Cabinets | Garage Pre-wired with 220V for possible electric car charging | Backyard opens to a large patio with a vinyl fenced yard
Property Features
Property Type: Residential - Single Family
Basement: Crawl Space
Cooling: Electric
Fireplaces: 1
Garage: 2 car attached
Heating: Central, Electric
Lot Size: 0.15 Acres
Roof Type: Shingle
Stories: 2.0
Taxes: $2,240
Year Built: 2001
Amenities
Ceiling Fan(s)
Pantry
Redecorated
Smart Thermostat
Walk-In Closet(s)
Feature Descriptions
Appliances: Electric Range, Dishwasher, Disposal, Microwave, Refrigerator, Stainless Steel Appliance(s)
Days on Site: 1
Exterior: Brick
Fencing: Privacy
Fireplace: Gas, Great Room
Flooring: Carpet, Laminate
Laundry: Electric Dryer Hookup, Washer Hookup
Lot: Level
Lot Dimensions: 67.24 X 102.82 IRR
Parcel#: 080J I 00418 R0046873
Parking: Garage Door Opener, Attached
Parking Notes: Garage Door Opener, Attached
Patio/Porch: Patio
Security: Smoke Detector(s)
Sewer: Public Sewer
Topography: Level
Utilities: Electricity Available
Water: Cistern
Room Sizes
Bedroom 1: 14x14
Bedroom 2: 14x13
Bedroom 3: 14x13
Bedroom 4: 13x12
Dining Room: 11x11
Kitchen: 13x10
Living Room: 18x17
Other Room: 6x6
Other Room 2: 9x9
Local Schools
High School: Siegel High School
Middle School: Siegel Middle School
Elementary School: Mitchell-Neilson Elementary
Listed By / Shown By
Listed By
Agency Name: Exit Realty Bob Lamb & Associates
Agency Phone: 6158965656
Shown By
Agent Name: Lidia Nathaly De Los Santos
Agent Phone: (646) 713-1018
Agency Title: Crye-Leike Real Estate Services

Source: Nashville MLS
Estimate Your Payment
Estimated Payment
$ 1,319.17 per month $1,001.28 Principal & Interest $186.67 Property Tax $131.22 Homeowner's Insurance
1415 Rt Johnson Dr | MLS# 3610821
This single family home located at 1415 Rt Johnson Dr , Murfreesboro, TN 37129 is currently listed for sale with an asking price of $449,900. This property was built in 2001 and has 4 bedrooms and 2 full and 1 partial baths with 2009 sq. ft. Rt Johnson Dr is located in the Battleground Place Sec 1 subdivision. Search Battleground Place Sec 1 real estate on nathaly.crye-leike.com today.