
BEDS4
BATHS3 full
SQUARE FEET2,514
MLS#3285579
STATUSActive
PROPERTY TYPEResidential - Single Family
SUBDIVISIONTimber Ridge Subdivision
Property Description
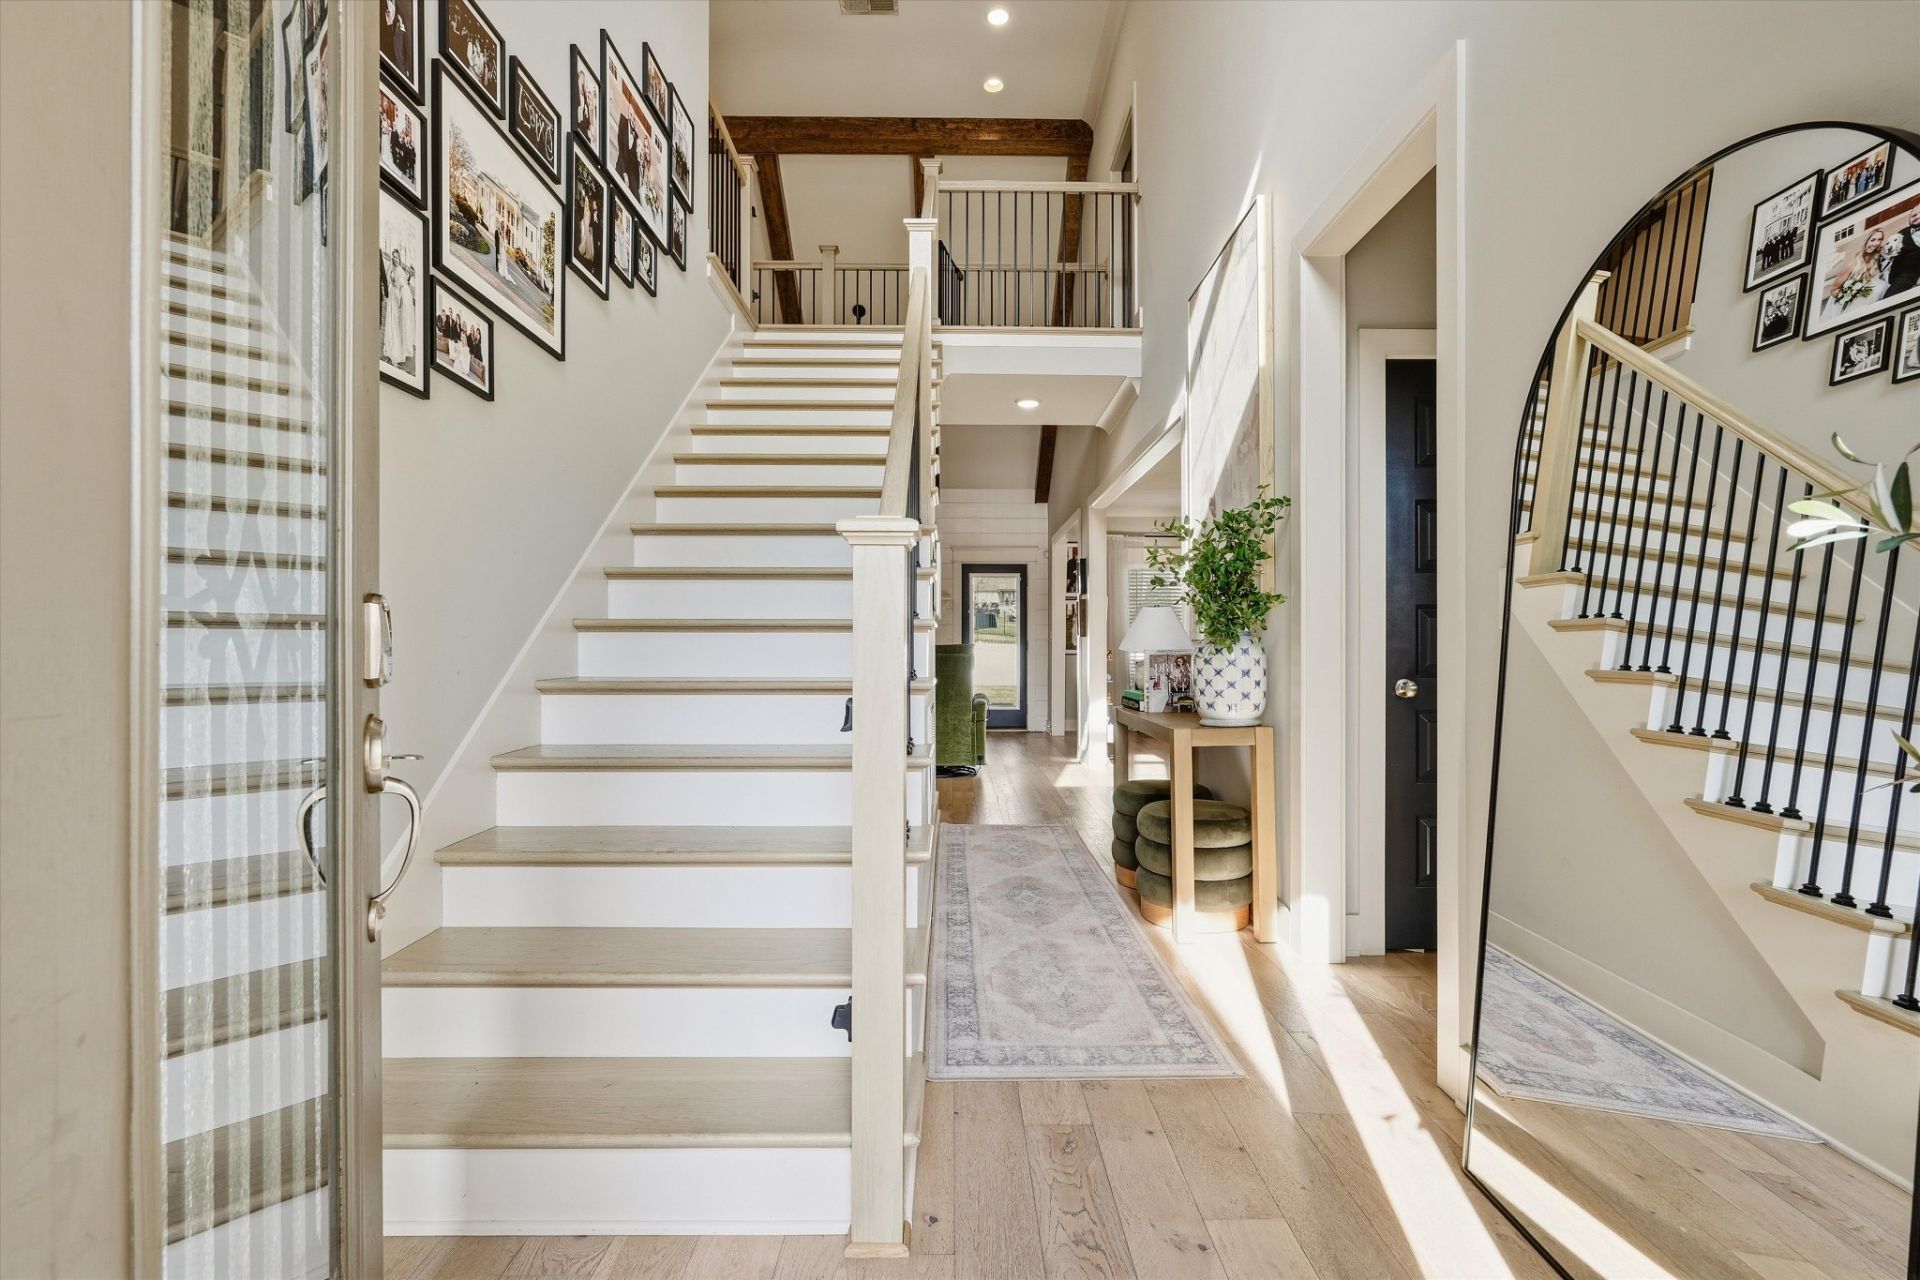
OPEN HOUSE SUNDAY, 7/19 2-4! Ask about our free 1-0 buydown preferred lender incentive!* Welcome to 134 Pima Trl! You're greeted with a true foyer that opens right up into a light, airy living space with soaring ceilings and beams that make the whole room feel bigger and brighter. The main level includes two bedrooms and two full bathrooms, giving you a really functional and easy layout. In the kitchen you've got granite countertops, a kitchen island with extra seating, and a farmhouse sink with a built-in glass rinser. The sellers also added a double oven! Right off the kitchen is a formal dining area that gives you a dedicated space for hosting or everyday meals. Upstairs, you've got two more bedrooms, a full bathroom, and a huge bonus room that's currently set up as a media space-perfect for movie nights, a playroom, or even a second living area. The garage is not your typical standard two car garage. It is oversized leaving plenty of room for storage! Out back, you've got a covered porch and a fully fenced yard, which makes it easy for kids, pets, or just enjoying a quiet evening outside. The location is one of the best parts! You're about 5 minutes to the interstate, so getting to Nashville or even Murfreesboro is easy, and everything in Lebanon is right outside your neighborhood-just a couple minutes away. With all the growth coming in like In-N-Out, Sam's Club, and a projected Target, you're right in the middle of it! Check this home out today!
Property Features
Property Type: Residential - Single Family
Basement: None
Cooling: Central Air, Electric
Fireplaces: 1
Garage: 2
Heating: Central, Natural Gas
Lot Size: 0.23 Acres
Stories: 2.0
Taxes: $2,772
Year Built: 2021
Amenities
Ceiling Fan(s)
Entrance Foyer
Extra Closets
High Ceilings
Open Floorplan
Pantry
Smart Camera(s)/Recording
Smart Thermostat
Walk-In Closet(s)
Smart Lock(s)
Feature Descriptions
Appliances: Double Oven, Electric Range, Dishwasher, Disposal, Microwave
Association Amenities: Sidewalks
Days on Site: 1
Exterior: Brick
Fencing: Back Yard
Fireplace: Gas
Flooring: Carpet, Wood, Tile
HOA Fee: 30/ Monthly
Parcel#: 069K F 00400 000
Parking: Garage Faces Side, Driveway
Parking Notes: Garage Faces Side, Driveway
Patio/Porch: Porch, Covered
Sewer: Public Sewer
Utilities: Electricity Available, Natural Gas Available, Water Available
Water: Public
Room Sizes
Bedroom 1: 14x14
Bedroom 2: 11x10
Bedroom 3: 14x11
Bedroom 4: 11x11
Recreation Room: 27x20
Kitchen: 23x11
Living Room: 17x14
Other Room: 6x5
Local Schools
High School: Lebanon High School
Middle School: Winfree Bryant Middle School
Elementary School: Castle Heights Elementary
Listed By / Shown By
Listed By
Agency Name: Berkshire Hathaway HomeServices Woodmont Realty
Agency Phone: 6152923552
Shown By
Agent Name: Lidia Nathaly De Los Santos
Agent Phone: (646) 713-1018
Agency Title: Crye-Leike Real Estate Services

Source: Nashville MLS
Estimate Your Payment
Estimated Payment
$ 1,678.41 per month $1,279.70 Principal & Interest $231.00 Property Tax $167.71 Homeowner's Insurance
134 Pima Trl | MLS# 3285579
This single family home located at 134 Pima Trl , Lebanon, TN 37087 is currently listed for sale with an asking price of $575,000. This property was built in 2021 and has 4 bedrooms and 3 full baths with 2514 sq. ft. Pima Trl is located in the Timber Ridge Subdivision subdivision. Search Timber Ridge Subdivision real estate on nathaly.crye-leike.com today.