
BEDS3
BATHS2 full
SQUARE FEET1,612
MLS#3262944
STATUSActive
PROPERTY TYPEResidential - Single Family
SUBDIVISIONSouthern Springs Ph 3B
Property Description
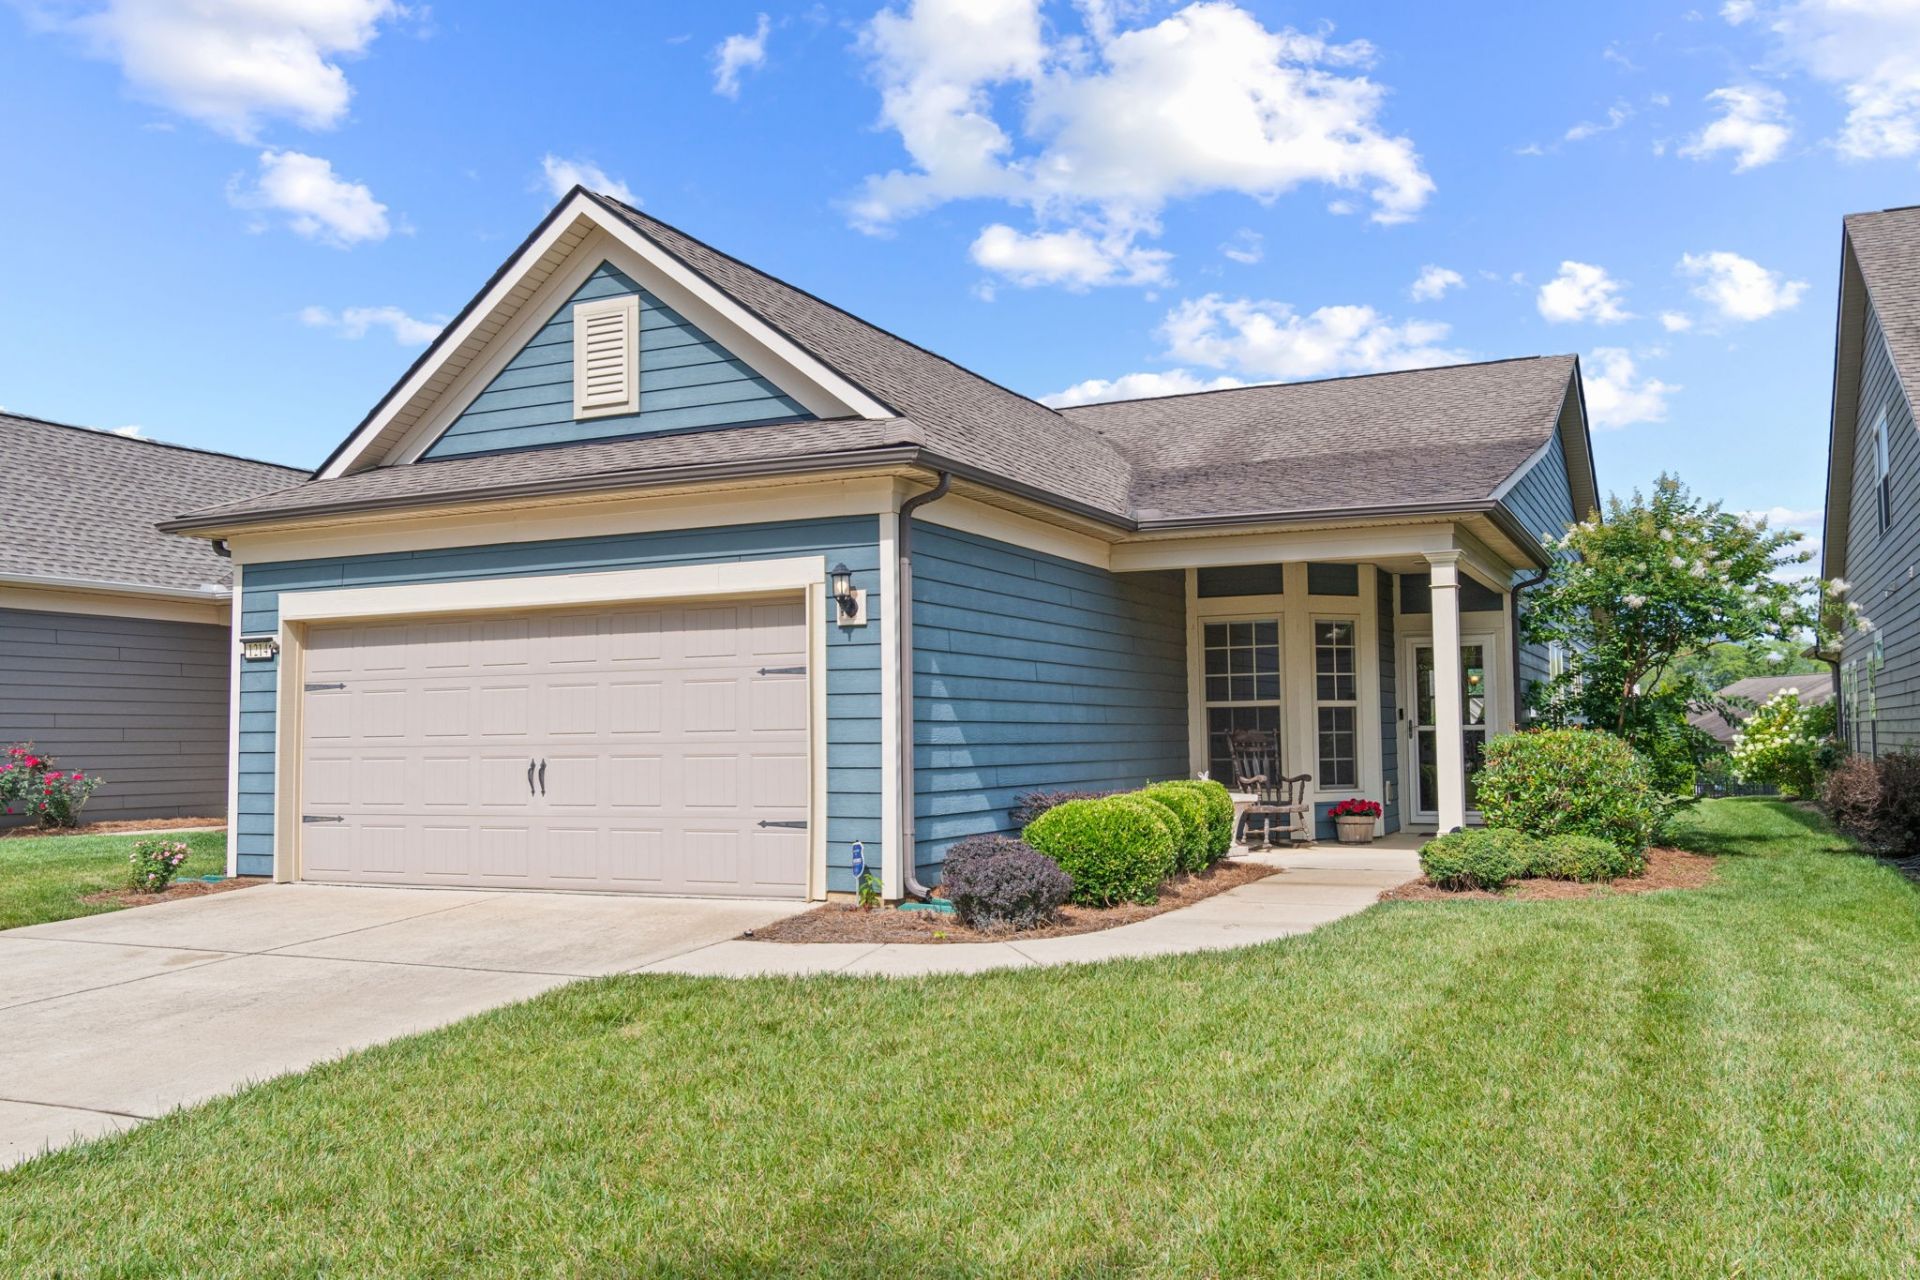
Enjoy the best of Southern Springs living at 1214 Del Webb Blvd, a beautifully maintained 3-bedroom, 2-bath home. Located just a short walk from the clubhouse, pool, fitness center, pickleball courts, and all of the incredible amenities Southern Springs has to offer, this beautifully maintained home puts everything you love about the community right at your doorstep. Designed for easy main level living, the open floor plan offers comfortable everyday living with an added sitting area just off the kitchen that is perfect for morning coffee, a good book, or spending time with family and friends. Every space has been exceptionally well cared for, making this home truly move in ready. Living in Southern Springs means more than owning a beautiful home. It's joining one of Middle Tennessee's premier active adult communities, where you'll enjoy resort style amenities, scenic walking trails, tennis and pickleball courts, indoor and outdoor pools, a full fitness center, and an active social calendar with clubs, events, and activities throughout the year. If you've been looking for a low maintenance home in a community that makes it easy to stay active, connected, and enjoy every day life, this is one you won't want to miss.
Property Features
Property Type: Residential - Single Family
Basement: None
Cooling: Central Air, Electric
Garage: 2 car attached
Heating: Central, Natural Gas
Lot Size: 0.14 Acres
Roof Type: Asphalt
Stories: 1.0
Taxes: $2,485
Year Built: 2018
Feature Descriptions
Appliances: Oven, Gas Range, Dishwasher, Microwave
Association Amenities: Fifty Five and Up Community, Clubhouse, Dog Park, Fitness Center, Pickleball Court(s), Pool, Sidewalks, Tennis Court(s)
Days on Site: 7
Exterior: Wood Siding
Flooring: Carpet, Laminate, Tile
HOA Fee: 325/ Monthly
Laundry: Electric Dryer Hookup, Washer Hookup
Lot Dimensions: 42 X 149.98 IRR
Parcel#: 028P B 04100 000
Parking: Garage Faces Front
Parking Notes: Garage Faces Front
Patio/Porch: Patio
Sewer: Public Sewer
Utilities: Electricity Available, Natural Gas Available, Water Available
Water: Public
Room Sizes
Bedroom 1: 15x14
Bedroom 2: 10x10
Bedroom 3: 10x10
Den: 16x9
Dining Room: 15x10
Kitchen: 14x13
Living Room: 15x19
Local Schools
High School: Spring Hill High School
Middle School: E. A. Cox Middle School
Elementary School: Marvin Wright Elementary School
Listed By / Shown By
Listed By
Agency Name: Nashville Realty Group
Agency Phone: 6152618116
Shown By
Agent Name: Lidia Nathaly De Los Santos
Agent Phone: (646) 713-1018
Agency Title: Crye-Leike Real Estate Services

Source: Nashville MLS
Estimate Your Payment
Estimated Payment
$ 1,591.56 per month $1,224.06 Principal & Interest $207.08 Property Tax $160.42 Homeowner's Insurance
1214 Del Webb Blvd | MLS# 3262944
This single family home located at 1214 Del Webb Blvd, Spring Hill, TN 37174 is currently listed for sale with an asking price of $550,000. This property was built in 2018 and has 3 bedrooms and 2 full baths with 1612 sq. ft. Del Webb Blvd is located in the Southern Springs Ph 3B subdivision. Search Southern Springs Ph 3B real estate on nathaly.crye-leike.com today.