
BEDS3
BATHS1 full
SQUARE FEET1,404
MLS#3615107
STATUSActive
PROPERTY TYPEResidential - Single Family
SUBDIVISIONCarrie Johnson
Property Description
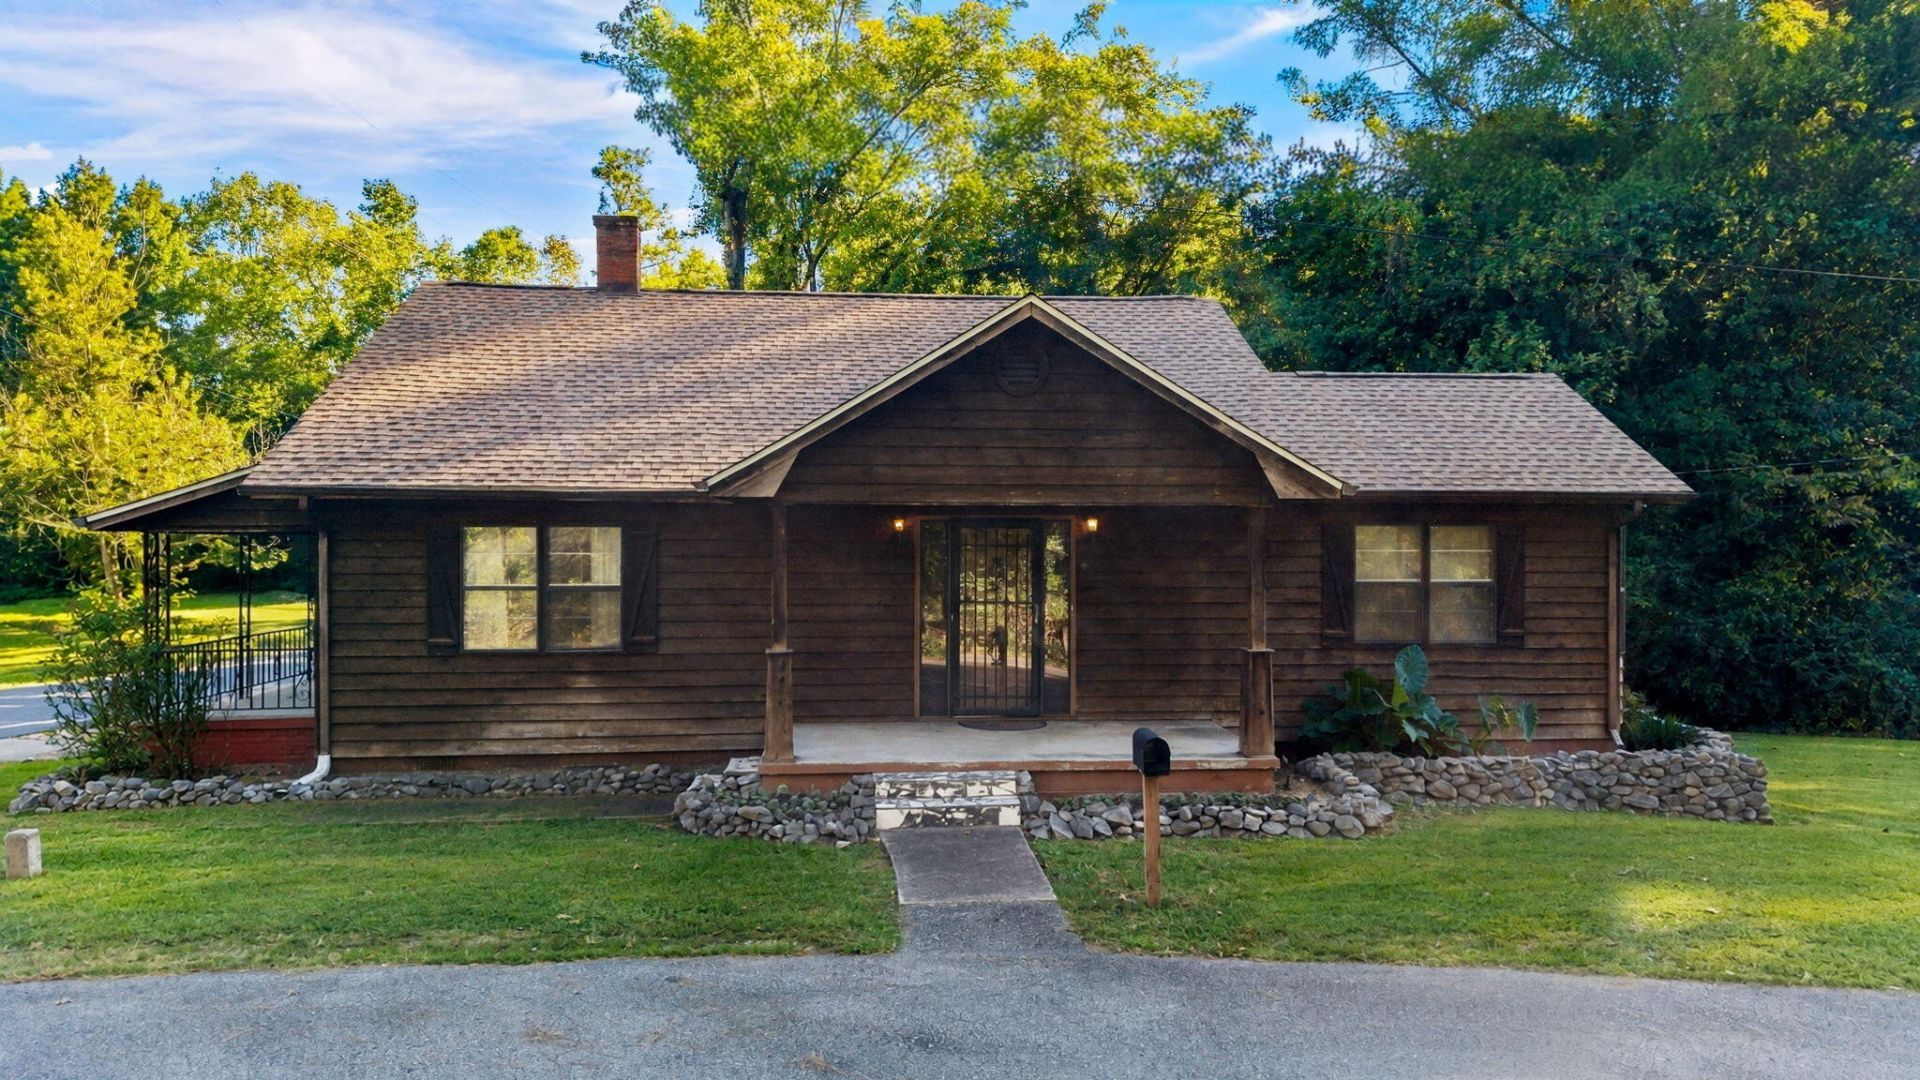
Cabin-Style Ranch with Deck, Hardwood Floors & Great Potential | 1201 Harrison Pike, Cleveland, TNTucked along Harrison Pike with a peaceful creek beside the lot, this 3 bedroom, 1 bath ranch has the warmth and character of a classic cabin. Enjoy morning coffee on the covered front porch or fire up the grill on the large back deck.Inside, hardwood floors and an open flow between the living and dining areas lead to a spacious kitchen with abundant wood cabinetry, tile counters, and a breakfast bar. The bay window adds natural light and a cozy spot to relax.The unfinished basement is a blank canvas for storage, a workshop, or future living space. A covered carport and mature trees round out the property.This home has solid bones and is ready for its next owner to bring it back to life. With some TLC and your own personal touches, it could be something special. Great for first-time buyers, downsizers, or investors looking for a project with real potential. Schedule your showing today!
Property Features
Property Type: Residential - Single Family
Basement: Yes
Basement: Unfinished
Cooling: Ceiling Fan(s), Central Air
Heating: Natural Gas
Home Style: Ranch
Lot Size: 0.16 Acres
Roof Type: Other
Stories: 3.0
Taxes: $1,366
Year Built: 1951
Amenities
Ceiling Fan(s)
Walk-In Closet(s)
Balcony
Feature Descriptions
Appliances: Microwave, Gas Range, Dishwasher
Days on Site: 1
Exterior: Wood Siding
Flooring: Carpet, Wood, Other
Lot: Cleared, Views, Corner Lot
Lot Dimensions: 156x96x134x22x62
Parcel#: 049O B 00800 000
Parking: Detached, Attached, Driveway
Parking Notes: Detached, Attached, Driveway
Patio/Porch: Deck
Sewer: Public Sewer
Topography: Cleared, Views, Corner Lot
Utilities: Natural Gas Available, Water Available
Water: Public
Local Schools
High School: Cleveland High
Middle School: Cleveland Middle
Elementary School: G.R. Stuart Elementary
Listed By / Shown By
Listed By
Agency Name: Richardson Group
Agency Phone: 4237907979
Shown By
Agent Name: Lidia Nathaly De Los Santos
Agent Phone: (646) 713-1018
Agency Title: Crye-Leike Real Estate Services

Source: Nashville MLS
Estimate Your Payment
Estimated Payment
$ 667.62 per month $489.62 Principal & Interest $113.83 Property Tax $64.17 Homeowner's Insurance
1201 Harrison Pike | MLS# 3615107
This single family home located at 1201 Harrison Pike, Cleveland, TN 37311 is currently listed for sale with an asking price of $220,000. This property was built in 1951 and has 3 bedrooms and 1 full baths with 1404 sq. ft. Harrison Pike is located in the Carrie Johnson subdivision. Search Carrie Johnson real estate on nathaly.crye-leike.com today.