
BEDS4
BATHS2 full 1 partial
SQUARE FEET1,957
MLS#3277721
STATUSComing Soon / Hold
PROPERTY TYPEResidential - Single Family
SUBDIVISIONPatrick Place
Property Description
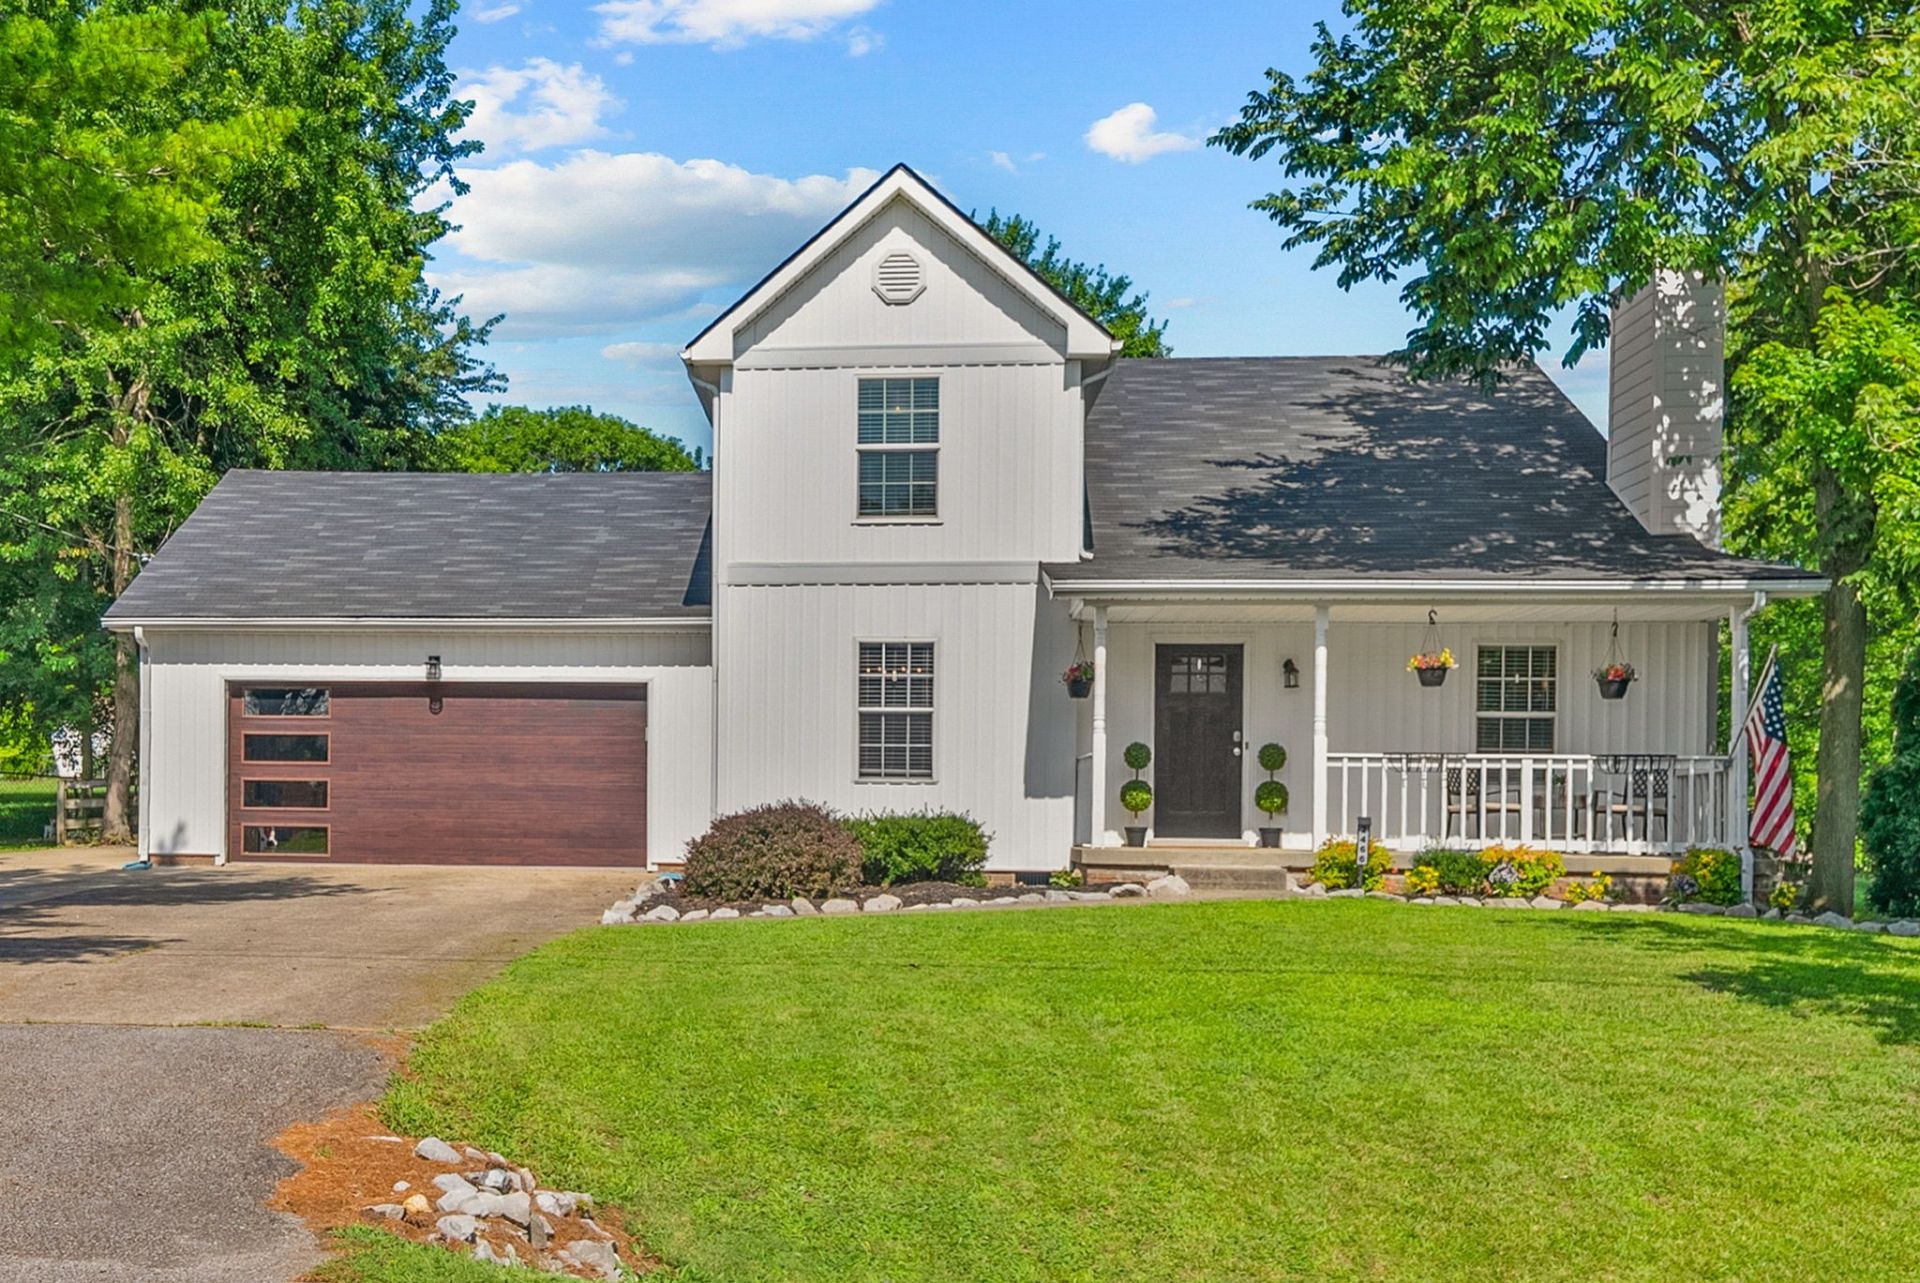
Consider this as your heads up and CALL YOUR LENDER TODAY!! I have a strange feeling this one won't be around long so I'm giving you a head start now. Don't wait to become a backup, start working on your offer and claim this home asap! The beauty is just under 2,000 sqft, 4 bedrooms, 2.5 baths with primary suite on the main level, large front porch (perfect for people watching), mature trees, NO HOA, brand new luxury board and batten vinyl siding, new garage door ($4,000 upgrade), brand new electrical panel, 4 year old roof, no carpet, curbless walk-in shower in the master, beautiful herringbone pattern fireplace, formal dining room, huge fenced in backyard, and a new custom screened in covered deck big enough to host the last supper!! Open House Saturday from 11-2pm..come see it for yourself :)
Property Features
Property Type: Residential - Single Family
Basement: Crawl Space
Cooling: Central Air
Fireplaces: 1
Garage: 2 car attached
Heating: Central
Lot Size: 0.46 Acres
Roof Type: Shingle
Stories: 2.0
Taxes: $2,580
Year Built: 1995
Feature Descriptions
Appliances: Electric Oven, Oven, Electric Range, Dishwasher, Disposal, Dryer, Freezer, Microwave, Refrigerator, Stainless Steel Appliance(s), Washer
Days on Site: 2
Exterior: Vinyl Siding
Flooring: Wood, Other, Tile
Laundry: Electric Dryer Hookup, Washer Hookup
Parcel#: 063007F E 00600 00002007F
Parking: Garage Faces Front
Parking Notes: Garage Faces Front
Patio/Porch: Deck, Covered, Porch, Screened
Sewer: Public Sewer
Utilities: Water Available
Water: Public
Room Sizes
Bedroom 1: 14x14
Bedroom 2: 14x11
Bedroom 3: 14x11
Bedroom 4: 15x11
Dining Room: 15x11
Kitchen: 19x11
Living Room: 20x14
Local Schools
High School: Northeast High School
Middle School: Northeast Middle
Elementary School: Hazelwood Elementary
Listed By / Shown By
Listed By
Agency Name: Crye-Leike, Inc., REALTORS

Shown By
Agent Name: Lidia Nathaly De Los Santos
Agent Phone: (646) 713-1018
Source: Nashville MLS
Estimate Your Payment
Estimated Payment
$ 1,133.79 per month $812.33 Principal & Interest $215.00 Property Tax $106.46 Homeowner's Insurance
2466 Artie Manning Rd | MLS# 3277721
This single family home located at 2466 Artie Manning Rd , Clarksville, TN 37042 is currently listed for sale by Crye-Leike, Inc., REALTORS, with an asking price of $365,000. This property was built in 1995 and has 4 bedrooms and 2 full and 1 partial baths with 1957 sq. ft. Artie Manning Rd is located in the Patrick Place subdivision. Search Patrick Place real estate on nathaly.crye-leike.com today.